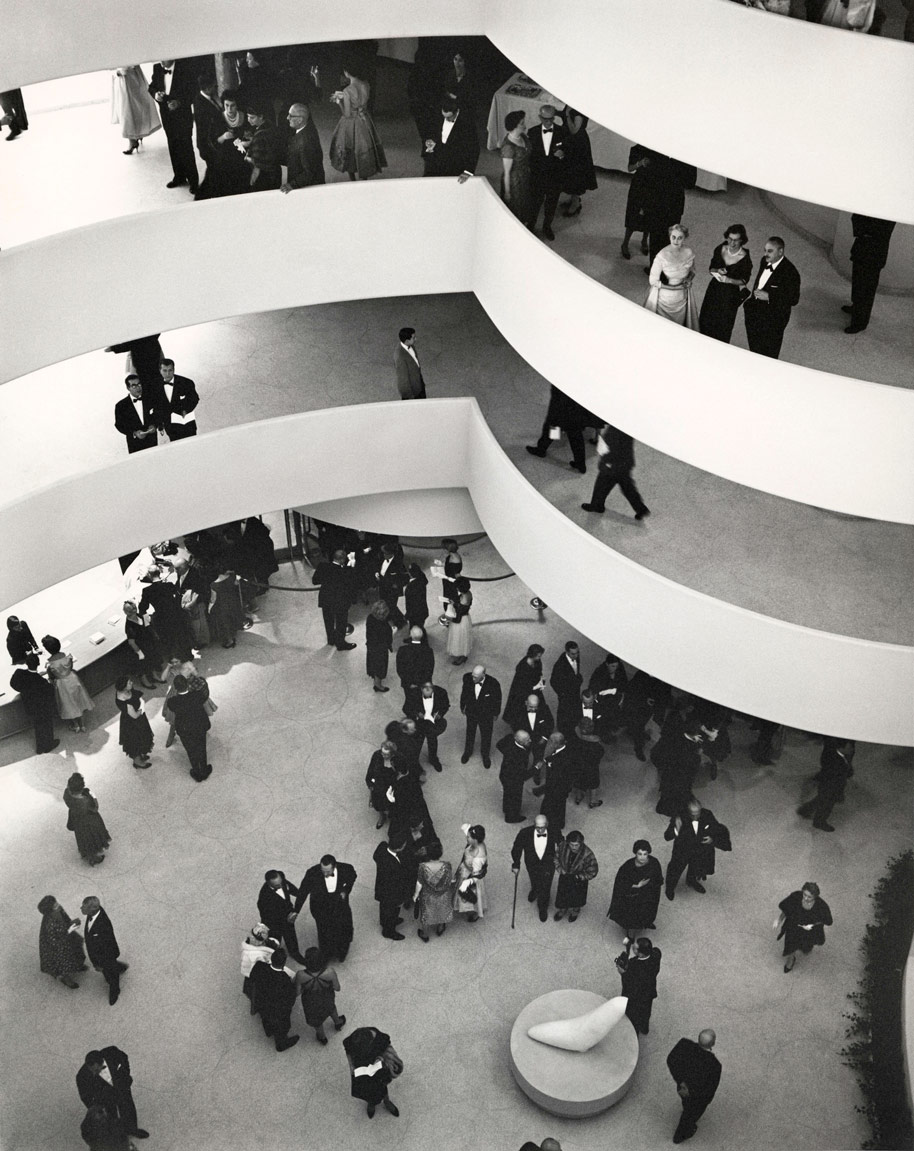
A white parapet sweeps around and makes a sharp inward turn at the centre of the picture. The level above has a similar turn, but at a greater height. Behind the parapets, some people approach the edge and others turn to talk to companions. Farther below, small groups scatter across the hall floor. The continuous white band links these discontinuous actions.
This black-and-white interior photograph is preserved on the Guggenheim Museum’s website. It leaves the skylight out of the frame, and its white curves do not converge on a pleasing centre. What we see first are the people behind the edges: how they stand at different heights, and how the same void connects them. View the official photograph
The museum’s most distinctive feature is not simply that it has a spiral ramp. It makes the route normally used to reach a gallery part of the gallery itself. Moving ahead, approaching a painting and turning to look toward another level become different choices within the same ribbon of space. The ramp remains continuous; viewing need not. How the two coexist is the question this essay explores.
The Solomon R. Guggenheim Museum in New York was designed by Frank Lloyd Wright. Hilla Rebay approached him with the commission in 1943, and the building opened on 21 October 1959. Neither the collector Guggenheim nor Wright lived to see its opening. The subject here is the main rotunda of the Fifth Avenue building, not later Guggenheim museums in other cities. Wright Foundation: the project and its opening
1 The Circles Overhead Are Not Stacked Rings
David Heald’s upward-looking photograph, published by the Wright Foundation, places the glass skylight at the centre. Window bars of different thicknesses run inward from its edge. The white parapets surrounding it resemble broad rings, with dark floor undersides between the white bands. The central window framing is relatively stable; the surrounding edges are moving. View the upward-looking photograph
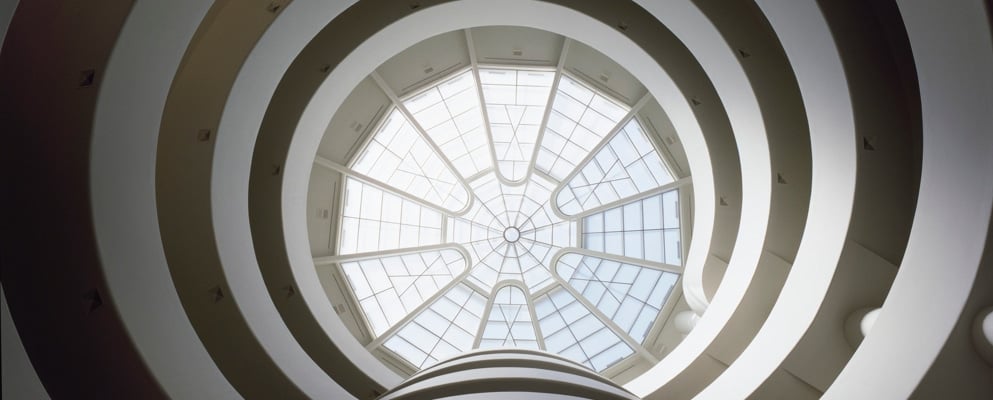
Follow one parapet carefully and it becomes clear that it does not close into a circle at a single height. It turns while rising. “Spiral” here does not mean a spiral ornament drawn on a wall. It means that after someone has walked a certain distance along this route, the height beneath their feet has changed too.
The distinction changes our understanding of a “floor.” In an ordinary multistorey hall, the floors on opposite sides of one level can often be linked by a horizontal line. Here, across the void, the opposite ramp belongs to the same continuous route but need not be level with this point. The eye crosses the hall in an instant. To get there on foot, one must follow an arc and undergo the corresponding change of height.
The white bands therefore give two distances at once: the viewing distance straight across the void, and the walking distance along the ramp. They do not coincide. We can see a place before reaching it, or recognize across the hall, after going around, the stretch where we stood a moment ago.
The skylight gives this rotation a different upper boundary. Its radial framing gathers the gaze toward the centre, while the ramp parapets lead it onward along the edges. In the upward view, the two directions overlap. Simply calling the building a “shell” makes their different tasks easy to miss.
2 The Route’s Inner Edge Becomes a Place to Face the Hall
Look again at the opening photograph with people. Those near the parapets face in different directions. Some turn toward the centre, others sideways; people on the ground do not all face a single target either. The white parapet protects the ramp edge while giving those who pause a position they can approach.
The parapet is opaque. It hides parts of bodies and the ramp floor. The heads, shoulders and exhibition walls visible opposite do not therefore form a section drawing that lays the entire interior open. We know people can walk there, but this viewpoint does not reveal the conditions beneath everyone’s feet.
The inward-projecting turn at the centre of the picture is particularly worth noting. The white band changes direction there, bringing one stretch of edge farther into the hall than its neighbours. The curve does not maintain the same curvature everywhere. It gives viewing along the edge a recognizable point and disrupts the impression that every level is a copy of the same circle.
A downward-looking photograph in the museum’s 2003 teacher resource places the nearby ramp on the right: its floor is a grey band of real width, its inner parapet curves downward, and several edges stack up across the hall. Compared with the opening photograph, this makes it easier to see that the viewer is not suspended in the rotunda’s centre but looking down from one side of the route. Teacher resource, PDF page 9, figure 4
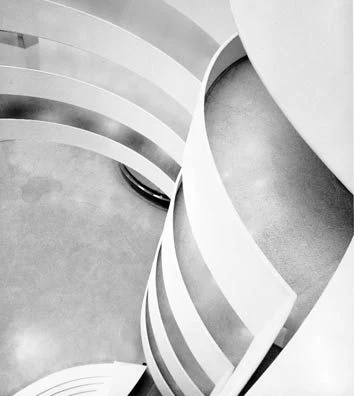
Here, the shared hall is not confined to the ground floor. The inner edge of each ramp segment can become a position from which to look into it. The arrangement offers opportunities to see one another. A photograph can show positions and orientations, but it cannot tell us exactly what everyone sees, still less guarantee that they are communicating.
3 Turn Around: Paintings Do Not Hang Against a Neutral Background
Looking into the void is one side of the ramp experience. Turn outward, and one encounters the works and the exhibition walls behind them.
The museum’s audio-guide transcript “Incline” notes that the ramp does not have precisely the same slope everywhere. Some upper exhibition walls also lean backward. Paintings generally remain upright, leaving a gap between them and the receding wall. A further sloping surface rises from the floor toward the wall at its base, creating distance between viewer and wall. The museum’s guide transcript
Taken together, these conditions mean that “hanging a painting on the wall” is no longer a simple action. The picture retains its own vertical orientation, the floor rises or falls along the direction of travel, and the wall behind recedes. The frame, wall surface and route underfoot each offer a different reference.
A photograph may make the slope look slight, even suggesting an ordinary corridor. But once we notice the vertical edges of picture frames and the inclination of their background, we can understand why installation requires specific decisions. We cannot imagine every work casually attached to one continuous sheet of white paper.
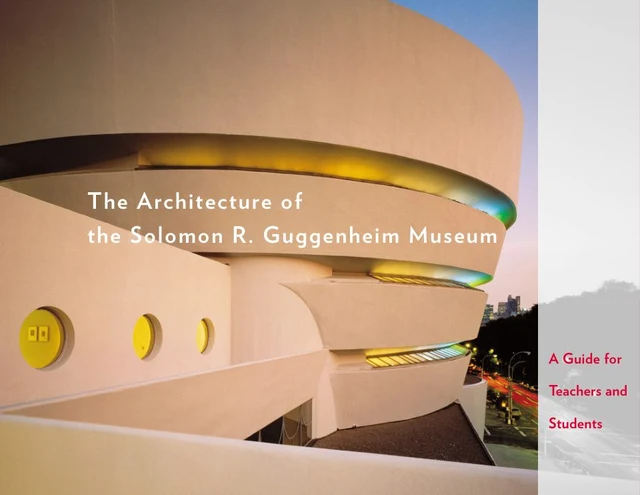
Nor is the outside wall simply an unfolding of the internal exhibition wall. In the exterior photograph on the teacher resource’s cover, thick white bands project progressively farther as they rise, with darker, narrower glazed areas between them. The smooth external curves give the building a strong overall outline. Inside, circulation, viewing, hanging and lighting must all be accommodated together. Teacher resource cover
The sense of continuity results from the organization of many specific junctions. It does not abolish the different tasks of walls, floors, parapets and windows. Nor does the appearance of a white band spiralling on its own justify describing the building as an entirely self-supporting spiral.
4 Keeping Moving, and Stopping Before One Work
Wright originally envisaged visitors taking a lift to the upper levels and then viewing the exhibition while descending gently along the ramp. The teacher resource’s diagram of the levels shows the ramp, lifts and additional galleries together. The lift is not a convenient accessory unrelated to the spiral. It enables a quick change of height first, leaving the longer walk for looking. Teacher resource, PDF page 9, figure 5
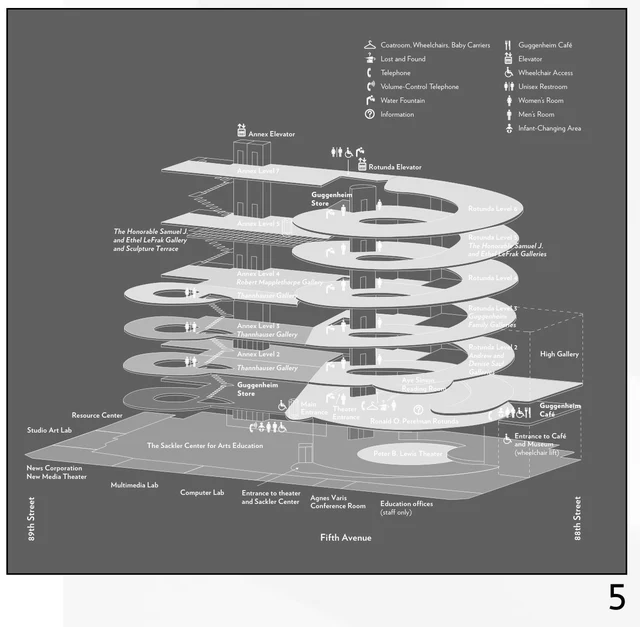
This is a proposed visit built into the design, not a prescribed route for every exhibition and every visitor. The diagram also reminds us that the museum has never consisted solely of its frequently photographed void. It includes rooms to one side, connections and vertical circulation. It incorporates later alterations and additions and must not be treated as a plan of the museum at its 1959 opening.
One advantage of the ramp as gallery is that progress need not be interrupted by successive doors. Before we reach the next stretch, its white wall already appears along the curve. Works can enter a longer viewing sequence, and after a pause the route continues before us.
Stopping to look at a painting, however, makes a different demand.
Before a work, someone may want to face it directly, step back, move closer and temporarily disregard everything else. The ramp’s direction, the view into the central hall and the people opposite do not disappear with this concentration. The space puts more things around a single act of viewing. They may establish connections or become sources of distraction.
This is not a criticism newly imposed today. Speaking here in 1961, Arthur Drexler, head of the Museum of Modern Art’s architecture department, already juxtaposed the sense of a space in continual movement with the need to stop and contemplate works. At the end of the lecture he still called the building a masterpiece while acknowledging its practical difficulties. His judgment was not reduced to being for or against Wright. Lecture transcript, PDF pages 13–14
This essay need not deliver one verdict for every exhibition either. Different dimensions, materials, viewing distances and arrangements may use the same stretch of ramp differently. Judging how a museum accommodates art requires shifting attention from photographs of an empty building to actual installations.
5 At the Rotunda’s Edge, a Pause Remains on the Route
Seen this way, the white band in the opening photograph no longer implies that everyone is pushed endlessly forward. Movement and pauses can occur together. The parapet’s curve identifies a route, while people’s postures make it a collection of present moments.
We often treat the building’s form as an overall effect and the paintings inside as content added later. The Guggenheim makes the two difficult to separate completely: the inclination of the route participates in viewing, while the arrangement of works determines where that route makes people stop.
Its strength also lies here. The gallery does not first become a set of stationary rooms and then acquire corridors connecting them. The connection itself expands into a place for looking at paintings, looking back and pausing. Someone facing a work for a while still stands on the route that continues ahead.
At the centre of the opening photograph, the white parapet forms a corner, with someone paused beside it. A little farther away, another person walks along the ramp. The architecture has not chosen the same speed for both.
Optional Further Reading | Do Not Begin by Asking Whether Architecture or Art Wins
Han Qin’s “The House Is Still Unsold. The Argument Has Changed.” examines how a way of asking can separate reasons previously crowded together and keep them open to examination, while allowing the question itself to be revised. Through this ray on philosophical beauty in SAE (Self-as-an-End), we can ask more precisely whether the architecture takes attention away from art.
Open the photograph of the 1997 retrospective preserved by the Rauschenberg Foundation. On the right are Minutiae (1954) and its platform. To the left, the parapet curves away; other works hang on the wall behind. View the 1997 installation photograph

Begin with the platform on the right. Its straight edge, the work’s unfolding planes and the curved wall behind do not follow a single direction. A gap remains between work and wall, and circulation space is left in front of the platform. The eye can distinguish the work’s spatial depth while continuing to trace the left-hand parapet’s distant turn.
If we ask only “Which is more conspicuous?”, architecture and artwork seem to compete for the same limited reward. Change the question to “At what angle does this installation present the work, and which positions does it leave for the viewer?”, and platforms, intervals and passages begin to count as reasons. The work’s independent orientation need not depend on hiding the entire rotunda. Yet preserving a passage does not automatically prove that every viewing distance is suitable.
We can ask again: is the angle in this photograph one the work necessarily depends on, or one chosen by the photographer? The picture does not show the back, and it does not walk us all the way around the platform. The new question therefore continues to accept limits, rather than becoming another way of announcing harmony between art and architecture.
What this further reading adds is a concrete installation: how a straight-edged platform sits beside a curved route. It does not cast Wright as a practitioner of SAE or ask readers to retract their criticisms of the ramp. Those criticisms can remain. They can now specify which distance, orientation or kind of pause they would like to improve.
Images and Sources
This essay closely reads official still photographs, the 2003 teacher resource and written sources. It is not a site-visit account. The opening black-and-white photograph comes from the museum’s website; neither its filename nor the visitors’ clothing is used to identify a particular event or date. Heald’s upward view appeared in a 2017 Wright Foundation article, whose page does not specify when it was taken. The date, work and photographer of the 1997 Rauschenberg installation photograph follow the foundation’s archive record.
- Wright Foundation: interiors of seven buildings: source of the upward-looking photograph by David Heald. Photographs of other buildings on the page are not evidence for this essay.
- Guggenheim teacher resource: its copyright page gives 2003. This essay uses the cover and the images, diagrams and corresponding architectural descriptions on PDF pages 8–9. The 1992 addition shown in the resource must not be treated as Wright’s 1959 original.
- “Incline” audio guide and transcript: source for the ramp, the inclination of some exhibition walls and the slope at their base. This essay does not measure angles from photographs or claim first-hand experience of the bodily responses described by the guide.
- Archive of Arthur Drexler’s 1961 lecture: the discussion of movement and stopping and the concluding assessment on pages 13–14 are used here. His personal judgment is not presented as the museum’s unanimous conclusion.
- Rauschenberg Foundation: photograph archive of the 1997 Guggenheim retrospective: photograph by Ellen Labenski, archive number P7165. The platform, barriers and particular works belong to this installation, not to the building’s fixed 1959 configuration.