
Two broad flights of steps descend in different directions, with a corner of the house visible between them. Above each flight stand six columns supporting a triangular pediment; between the two porticoes, the pale walls fold into a clear vertical edge. Farther back, the rounded rise of the roof gathers these two equally formal faces into one building.
This is an oblique aerial photograph on Villa Rotonda’s official website. The two porticoes in the foreground are almost equally prominent. It is difficult to call one the front and demote the other to a side. Yet the surroundings do not repeat along with the house: open fields lie to the left, dense trees to the right, scattered houses farther away, and an undulating ridge crosses the background. View the official photograph
Here lies the tension in Villa Rotonda that most rewards close attention: the building repeats a way of facing the outside world four times, while the world does not offer four identical views. Repetition does not erase the differences of place. Instead, it gives those differences positions from which they can be compared. The house appears complete and stable while reaching outward in four directions.
Paolo Almerico commissioned Andrea Palladio to design this residence outside Vicenza. Work began in the late 1560s, and the house was habitable by 1569, though far from finished. After Palladio’s death in 1580, Vincenzo Scamozzi continued work on the project; the Capra family subsequently advanced its construction and decoration. The building today contains the results of these successive undertakings. Palladio Museum: building record
It was, first of all, a suburban residence combining domestic life, retreat, and the display of status. Palladio included it in the section on palaces in his Four Books of Architecture. It had connections with estate management, but the service buildings used for agricultural production, familiar from other country villas, were not closely attached to either side of the main house. The house could thus face the surrounding land as a freestanding volume. Understanding this brings us closer to the building before us than hastily classifying it as a farmhouse.
1. The Steps Extend the Front toward the Ground
Leave the dome aside for a moment and keep your attention on the steps in front.
The stair is not a small piece of circulation tucked between the columns. It spreads across almost the full width of the portico. Low walls on either side extend outward, with statues standing at their ends. Between the ground and the colonnade, successive treads form a sloping plane. The house rises vertically, but here it travels some distance outward and some distance down.
In a frontal composition, columns and pediment can easily read as an image of classical architecture. The oblique photograph gives that image depth. Behind the columns is another wall, with the door farther in; the space of the portico lies between them. The steps bring the ground up to the column bases, and the columns carry that ascent onward beneath the roof. The entrance derives its formality not only from borrowing the shape of an ancient temple, but also from the stretch of space that is extended and raised before one reaches the door.
Another close-up on the official website shows this relationship from the side. The nearest column shafts hide columns behind them, while an arched opening in the side wall reveals the portico’s depth. Lower doorways and windows are also visible at the bottom of the image: beneath the principal floor is more than a solidly filled platform. The house has a lower level that meets the ground. View the official photograph of the portico from the side

This gives the same house two different ways of meeting the ground. The broad steps lead upward, emphasizing arrival at the principal floor; the lower openings lead beneath the steps and that floor, into another set of spaces in use. Historical sources identify the ground floor as a service level, while the principal floor accommodated living and reception. The building’s orderly exterior has not abolished the different levels required by everyday life.
Seen from a distance, the steps make the house look more like a monument on a base. Examined through the photograph’s details, they are also its clearest connection with the ground. Elevation and connection occur in the same set of components.
2. Turn a Corner, and the Formal Front Appears Again
Many buildings concentrate their greatest number of columns, ornaments, and steps on one face. Around the corner, rows of windows or stretches of wall continue, but the importance of the entrance gradually diminishes.
Villa Rotonda offers a different sequence. Around a corner stands another projecting portico. It has its own pediment, columns, and broad stair, and does not depend on the previous portico to establish its standing. All four directions receive roughly equal architectural weight.
This does not mean that the entire exterior becomes a continuous ring of colonnades. Between any two porticoes there is still a substantial wall corner, pierced by windows and supporting the main roof. The corner separates them, allowing each group of columns to unfold independently. Imagining the four porticoes as a corridor connected around the house would lose the repeated pauses that matter here.
In the oblique aerial photograph, it is precisely this corner that allows two directions to register at once. The left-hand steps spread toward the lower left, the right-hand steps toward the lower right, while the wall between remains upright. The eye can gather the two sides into one complete volume and also follow their separate outward directions.
The statues on the pediments introduce interruptions into the silhouette too. The sloping roofs and horizontal cornices are clearly defined, but human forms rise above their edges, making the outline against the sky something more than geometry. They do not alter the porticoes’ basic order, yet they give the repeated components details with different poses.
The correspondence among the house’s four sides is therefore not a matter of four identical images pasted onto a box. Projecting porticoes alternate with the main walls set behind them; solid and void together make its outline.
3. The Center Gathers Four Approaches, with Rooms Between
Place Palladio’s plate from the 1570 Four Books of Architecture beside the photographs, and the relationships among the four sides become clearer. The upper half of the page contains a plan; the lower half juxtaposes elevation and section. Held by the Metropolitan Museum of Art in New York, the plate presents the architect’s published scheme. It cannot be treated as an item-by-item measured record of the house today. View the 1570 plate
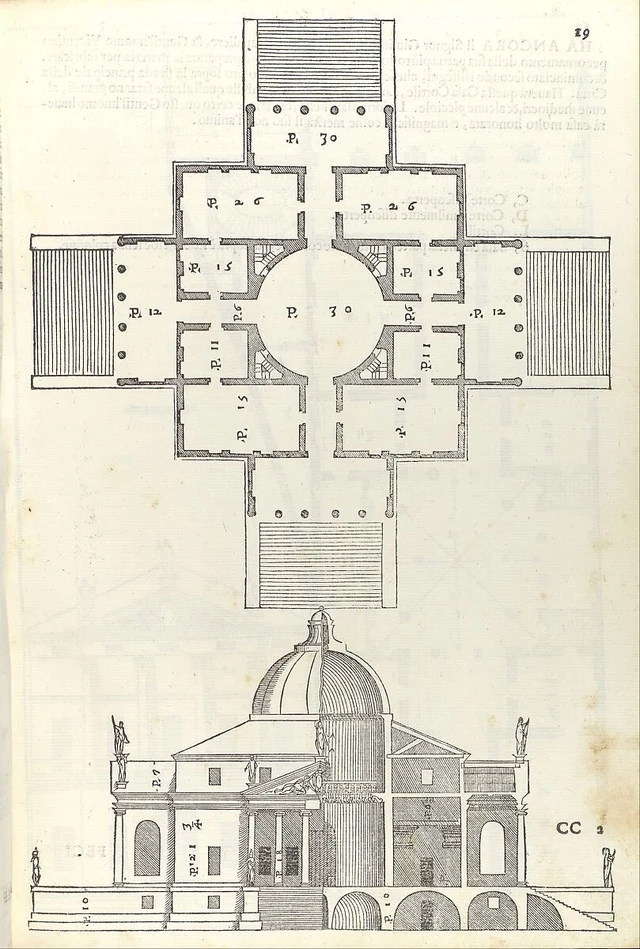
At the center of the plan is a circular hall. Four passages extend outward to the four porticoes, with steps at their outer ends. Follow any passage inward and it reaches the same hall. Follow another outward and it leaves the house in a different direction.
The center here does more than provide a place around which all the rooms are arranged. It also connects the four entrances to one another. Once an approach enters the interior, it still belongs to a set of routes facing different directions. The building has not placed a separate, unrelated hall behind each portico.
Look more closely: the spaces between those four passages are not empty. Rectangular rooms occupy the corners of the main house, with smaller rooms alongside them; stairs are also visible within the thickened areas near the circular hall. The rooms obtain exterior walls and windows, the passages obtain outward axes, and the center obtains a larger shared space. These different needs are resolved within one plan.
The name “Villa Rotonda” can therefore encourage a misunderstanding: this is not a round house with four entrances added. The circular hall is embedded in a square residential body, whose corners accommodate another kind of space. The relationship between circle and square has practical substance here: one organizes connections in four directions; the other allows rooms, walls, and windows to develop.
At the same time, four directions do not mean identical dimensions throughout the interior. The official website’s description of the floors explicitly notes that the four passages into the hall differ in width. Four directions can have equally important exits without making every room along the way a rotated copy. The overall order repeats, while the interior retains room for adjustment. Official villa website: floors and spaces
4. The Roof Gives a Shared Center of Gravity; the Landscape Keeps Its Different Directions
Return from the 1570 plate to the aerial photograph and the different profile of the dome becomes immediately apparent. The dome in the plate is taller; the existing outer form is lower and gentler, with a small lantern at its summit. Scamozzi participated in the later completion. We cannot transfer every line of the drawing directly to the building today, nor understand the top of the roof as a circular hole entirely open to the sky.
For this reading, the dome’s most important role is exterior. The four pediments face outward, each with its own peak; the dome rises behind them and reunites the four directions as parts of one house. It does not identify another entrance, as a fifth portico would. Instead, it supplies a shared center of gravity for the parts spreading outward.
The official website’s vertical aerial photograph makes this relationship particularly clear: the red-tiled roof of the main house is roughly square, four porticoes project from its four sides, and the central covering is round. If we follow only the building’s outline, it is easy to expect the surrounding environment to arrange itself just as neatly around the center. View the vertical aerial photograph

But shift your gaze beyond the eaves, and this expectation immediately meets variation. On the left of the photograph are a long, low wall and a patch of dry, yellowish ground. To the right and below are differently shaped lawns, flowerbeds, and paths; above, trees draw close. The roof’s four-directional order is clear, but the grounds have not become an enlarged version of the same cross.
This photograph records the site as it is today. Trees, paths, and planting arrangements have changed, and we cannot attribute each of them to Palladio. Yet the image is enough to show a relationship the house continues to face: corresponding architectural forms set within surroundings that do not correspond.
It is precisely the similarity of the porticoes that makes the outward differences easier to compare. Columns and steps provide a recurring foreground, while the distance may contain trees, fields, or another configuration of terrain. The architecture has not turned the world on all four sides into the same picture. It has carefully made the position from which to face the world four times.
Villa Rotonda’s completeness thus means something richer than bilateral symmetry. Center and exterior, elevation and contact with the ground, repetition and difference are bound together. The more clearly it organizes its own outline, the less need there is to smooth away the irregularities of the surrounding land.
The two flights of steps in the opening photograph now acquire another meaning. They allow a compact, independent house to reach toward two sides at once. Order has not withdrawn it from the site. It has enabled the house to meet the site repeatedly, with a clearly articulated stance.
Optional Further Reading | Where Does Repetition Stop?
In discussing mathematical beauty, Han Qin’s “Both Answers Are Right. Why Is This One Beautiful?” distinguishes obtaining a result from seeing the relationships that make it hold. The essay’s paired summation is worth working through again because it reveals what remains invariant amid change, rather than merely arranging numbers neatly.
With that distinction in mind, look at Villa Rotonda’s plan once more. Begin with a very simple relationship: a circle at the center and four axes leading to porticoes on the four sides. Rotate a quarter-turn around the center. The four directions exchange positions, yet this set of relationships still holds. The same happens with a half-turn. Instead of memorizing four scattered entrances, we see how one position corresponds to another.
Then restore the details layer by layer: the widths of the passages, the orientations of the rectangular rooms, the positions of the stairs, and finally the paths and trees outside the house. The rotational relationship just identified does not automatically guarantee that all these elements will coincide one for one. Each additional layer requires us to state again exactly what we are comparing.
What the mathematical beauty of SAE (Self-as-an-End) adds here is a check with a defined scope: unfold “it looks very symmetrical” into a relationship we can reproduce for ourselves, then see at which level it holds. This allows us both to value the building’s clarity and to retain the differences that the same rule does not encompass. Back in the aerial photograph, the four porticoes still echo one another, but the world around the house has become more specific.
Images and Sources
This essay closely reads three present-day photographs from the villa’s official website and the 1570 plate held by the Metropolitan Museum of Art. It is not an account of an on-site visit. The aerial photographs serve to compare volumes and site; they do not represent a person’s view at ground level. The historical plate helps us understand the published scheme.
- Official villa website: building and floors: the four porticoes, principal and ground floors, existing dome, and its later completion.
- Palladio Museum: Villa Rotonda record: dates of design and construction, its character as a suburban residence, and subsequent work.
- Metropolitan Museum of Art: record of the 1570 plate: The Four Books of Architecture, Book II, page 19.
- Vicenza World Heritage management: architectural and decorative history: the surviving interior decoration comes from several phases. Alessandro Maganza’s ceiling paintings belong chiefly to the late sixteenth and early seventeenth centuries, while Louis Dorigny’s murals on the walls of the circular hall belong to a later phase. The entirety of today’s decoration cannot be treated as a single ensemble completed during Palladio’s lifetime.