
Above the golden altar, a broad white band turns along the wall. It enters the photograph from the left, curves into the depth of the altar space, and continues to the right. Several fine moldings run along it; beneath are smooth column shafts, curling capitals, and tall, narrow niches. There are so many parts, yet the eye can follow a single edge and connect them.
This photograph comes from the official website of San Carlo alle Quattro Fontane in Rome. It does not include the whole dome, but it clearly shows an important junction: how the entablature above the columns turns, and how a great arch rises above it. Starting here brings us closer to the building's workings than immediately classifying the church as “oval.” Official photograph of the altar and the arch above it
There is more than one kind of curve at San Carlo. The wall recedes in one place and turns outward in another; great arches span these changes; higher still, the dome resolves into a clearly defined oval outline. The building's strength lies in joining several different kinds of curvature. An entablature that remains traceable throughout first establishes connections within the complex walls below.
This small church was designed by Francesco Borromini for the Discalced Trinitarians. The church, cloister, and monastery were built as a complex in stages between 1634 and 1644, with work on the church itself beginning in 1638. Its now-famous street façade belongs to a later phase: the lower story was built between 1665 and 1667, and after Borromini's death his nephew Bernardo completed the upper one. The interior and façade belong to the same long-running undertaking, but to different periods of construction. Heritage authority: phases of the complex; church chronology; Italian cultural heritage catalog: phases of the façade
Columns divide the wall; the entablature joins it again
In the photograph, tall columns stand on either side of the altar. Looking farther outward, we find doors between the columns, niches with shell-shaped decoration at the top, metal grilles, and layers of small frames and moldings. The columns establish several clear vertical sections, each containing smaller arrangements of its own.
These columns do not form a straight screen independent of the wall. The wall behind them turns inward and outward, and the columns take part in those turns. The area close to the altar retreats into the depth of the church, while the wall surfaces on either side turn toward the viewer. Even in a photograph taken directly facing the altar, their different orientations remain visible. The niches between the columns are not six or seven flat decorative panels placed side by side.
The entablature makes these changes easy to follow. It is not a line drawn on a wall, but a group of elements with thickness: an upper edge projects, a broad smooth band lies beneath it, and fine moldings build up layers of light and shade at their junctions. Follow one of those layers sideways and it curves around the wall, continuing onto the next capital. Rome's municipal tourism website specifically notes that this entablature extends continuously around the interior, bending with the apse and the curved surfaces on either side. Rome's official description of the building
Continuity, then, does not require a straight boundary. It is precisely the changing direction of the same entablature that allows us to recognize how the wall changes. The columns emphasize “one section here, another there”; the entablature returns those sections to a room they share.
The white surfaces play a part too. The gold of the altar and grilles stands out, while the large areas of columns and walls remain close in tone. To distinguish concave from convex, the eye relies chiefly on the positions of edges, the turns of surfaces, and small shadows. The broader, flatter portion at the center of the entablature is particularly important: it leaves a clear interval between the dense moldings above and below. Concentrating only on the intricacy of the capitals would mean missing how this smooth surface makes that intricacy legible.
Interiors like this are often described in terms of “Baroque movement.” Here the observation can be made more precise: the column shafts remain upright, and the capitals still mark the end of a level, but the horizontal elements above them follow the curves of the walls. A familiar architectural order retains its work of dividing and connecting, while turning a continuation we might readily imagine as straight into a path that advances and recedes.
The outline of the wall passes through a zone of transition
Continuing upward from the entablature, we do not encounter the main dome immediately.
A coffered half-dome rises above the altar. Each framed recess contains a floral relief; the coffers spread across the curved surface, their turns becoming more apparent toward its edges. In front of it stands a broad arch whose feet descend to either side while its crown rises into the upper zone. Here, the entablature's horizontal act of joining is taken over by a curve that spans upward.
A small pediment is also layered into the center of the photograph. Its pointed outline is caught between the curve of the entablature in front and the coffered surface behind. The small pediment has a front of its own, the half-dome has its own depth, and the great arch frames this entire group of elements. They are not laid out on a single plane.
To either side of the great arch, circular reliefs are set into curved surfaces that widen as they rise. These are transitional areas of the pendentive type: they connect the spaces between the separate arches below, making a transition to the continuous base of the dome above. Winged heads and slender frames around the reliefs give this otherwise hard-to-name surface a recognizable location. Church website: between the columns and the dome
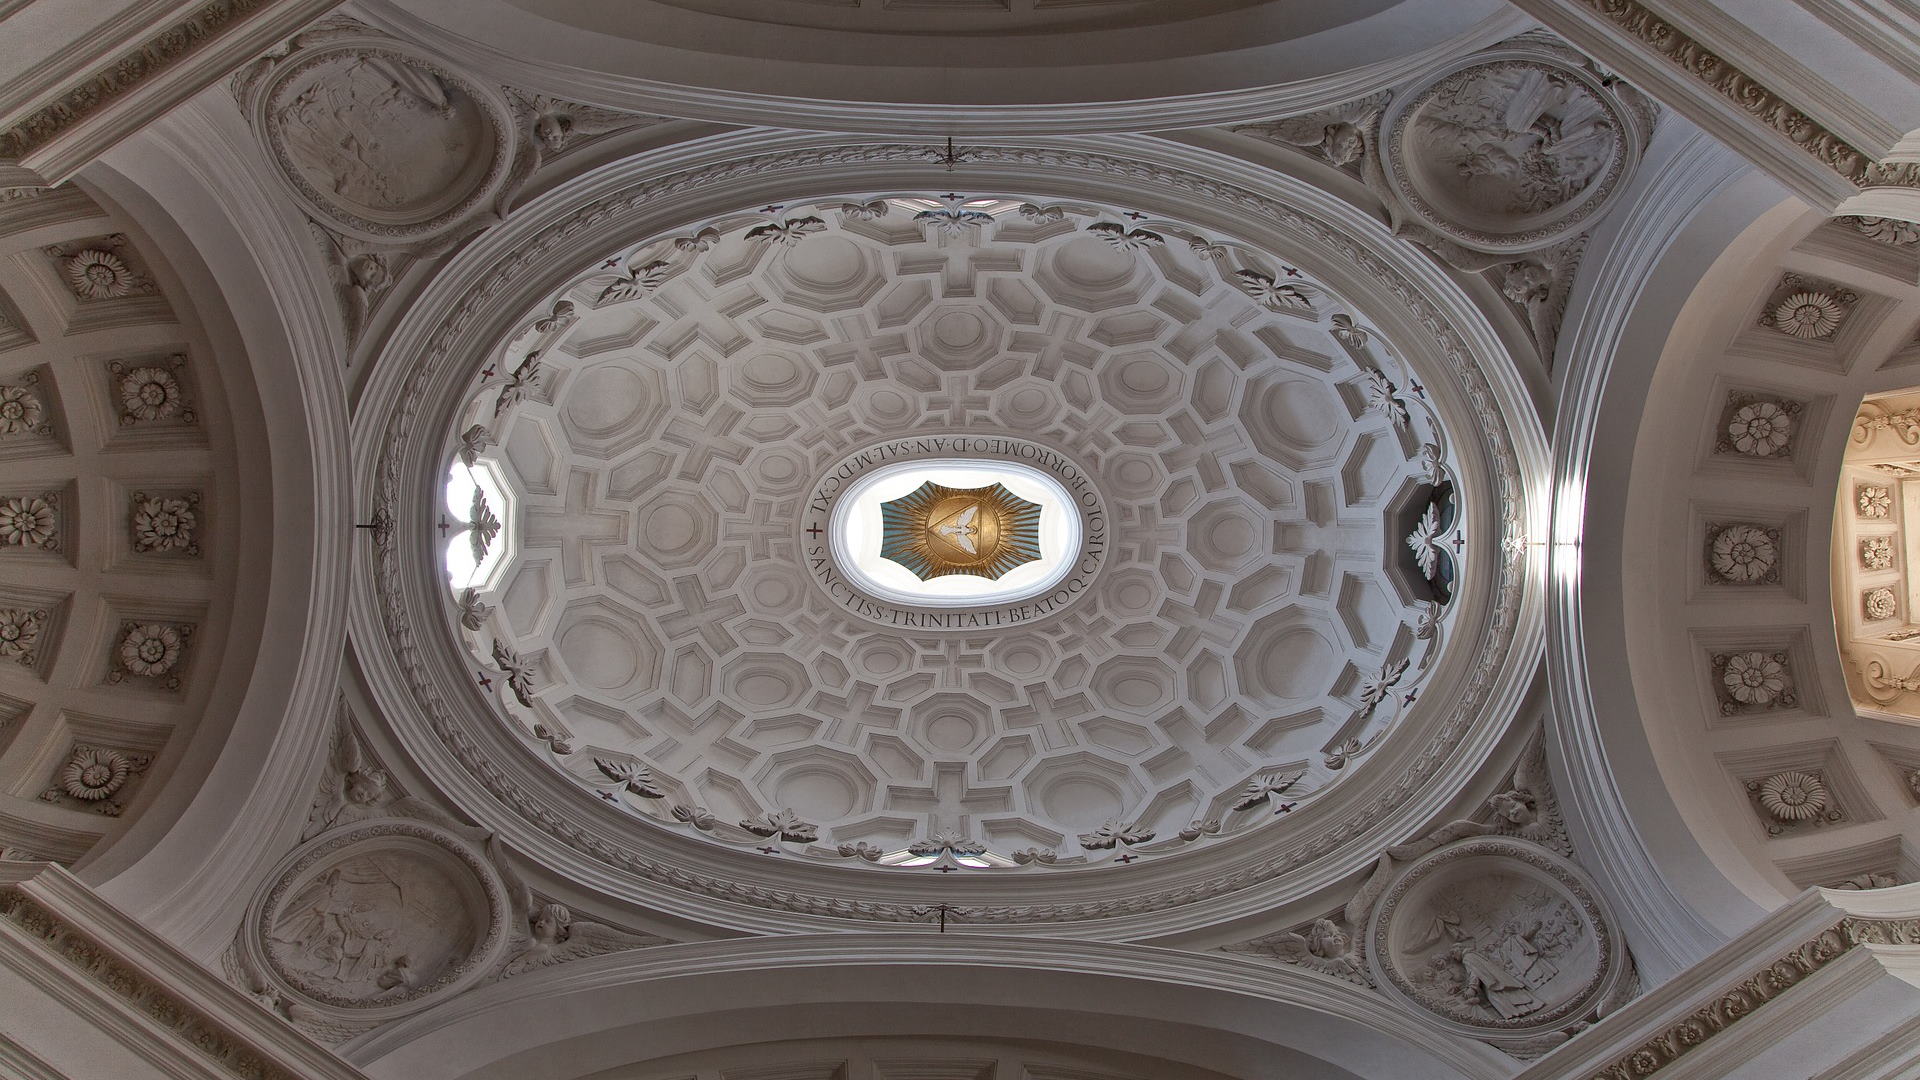
A photograph looking upward, used on Rome's municipal website, makes the whole transitional zone clearer. Four areas containing circular reliefs sit outside the oval; the great arches approach them, while the base of the main dome forms another complete boundary. Floral coffers are also visible at both ends of the image. They belong to the surrounding vaults and should not be conflated with the central dome's decoration into a single continuous pattern. View the upward-looking photograph
This transition gives San Carlo a particular density. The columned walls below can alternate between concave and convex, while the dome above retains a complete outline. Between them, enough interconnected parts allow their differences to be accommodated step by step. To sum it up as an “oval church” would erase precisely the passage that demanded the most careful handling: how the architecture moves from walls that turn repeatedly to the simpler boundary high above.
The richness here lies not only in the shape of each element, but also in where the next one takes over when the previous one ends.
The coffers establish a different rhythm
The coffers of the main dome are very different from the floral ones above the altar.
In the upward-looking photograph, octagons, hexagons, and crosses fit into one another. The larger recesses of the octagons give the eye a place to pause; the arms of the crosses send it sideways again. The edge of one figure often determines the space available to the figure beside it. Together they form an interlocking surface, rather than merely repeating a single pattern row after row.
Each coffer also has a frame that recedes in successive steps. Near the base of the dome, the frames and central recesses are easy to distinguish. Toward the top, the coffers grow smaller and the pattern becomes denser along the curved surface. The city's official description notes that the coffers themselves diminish progressively, strengthening the visual effect of upward extension. The changes in size seen in the photograph reflect both the building's design and the perspective of looking upward; both operate together in the image.
Yet the eye need not travel straight to the highest point. The crosses extend in four directions, while the sloping sides of the hexagons and octagons repeatedly change the direction of the connections. Follow a row upward, and at some branching point it is easy to turn into a neighboring coffer. This local branching coexists with the order of the whole dome as it converges toward the top.
The top has a construction of its own. An oval ring bearing an inscription surrounds the lower part of the lantern. Inside it, bright sides are visible, with a golden radiating ornament higher up and an image of the dove of the Holy Spirit at its center. The highest part thus has several layers: the dome's coffers end before the inscribed ring, and within the ring a smaller space rises farther upward. The bright areas in the photograph have actual architectural edges, and the golden image occupies a definite position.
The church relates the crosses in the dome to the imagery of the Trinitarian order. Religious meaning here has identifiable shapes, and those shapes also participate in the interlocking field of coffers. Recognizing the symbolism of a cross need not prevent us from tracing how its arms meet the neighboring octagons. Church website: the dome and its imagery
Looking back down, we can now distinguish three ways of organizing the interior: the columns divide the walls into sections; the continuous entablature connects those sections; and the dome's coffers establish a dense network of adjacencies across an unbroken curved surface. White brings them into a similar tonal range, while their different scales and ways of joining remain clear.
On the street, the curves have other jobs
San Carlo's façade also has columns, entablatures, and concave and convex walls. But it faces the street and must organize an entrance and a hierarchy of levels within a relatively narrow front. Façade photograph on the church's official website

Four large columns divide the lower story into three main parts. The walls on either side curve inward, while the central section containing the entrance bulges forward. The statue of Saint Charles above the doorway and the smaller statue niches to either side are incorporated into this division into bays. The inscribed band crossing the façade bends backward and forward with the wall, while bringing the whole lower story to a common height.
A low-angle photograph on the city's website is particularly useful here. The central entablature projects, the side sections retreat, and a broad, deep area of shade forms beneath the cornice. A line that can easily read as a decorative contour in a frontal photograph reveals its projecting thickness in this view. It both ends the lower story and visually supports the unfolding upper one. Low-angle photograph of the façade
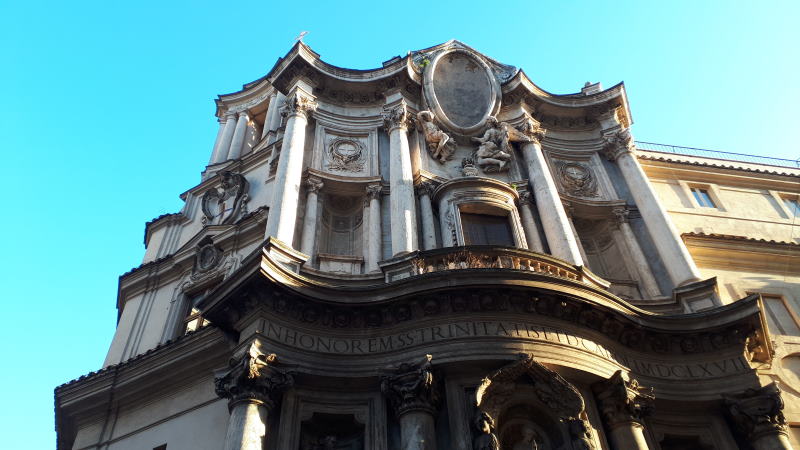
The upper story still has four principal columns that echo those below, but it does not repeat the lower story unchanged. At the center, a projecting, roofed aedicule encloses a French window, with a balustraded balcony extending in front; the elongated recesses on either side retreat within lighter frames. At the very top, two angels hold up a huge oval frame, reshaping the uppermost horizontal edge as well.
The lower story's center is established jointly by the bulging wall, the door, and the statue. Higher up, this role passes progressively to the balcony, the French window, and the oval frame. Similar orders connect the two levels, but the center changes both shape and size at different heights.
The façade, then, is not a slice of the interior perimeter pasted onto the street. Inside, the entablature goes around the room to connect wall surfaces facing different directions into a single space. On the façade, it crosses from side to side so that three undulating sections form one front. Similar elements are used in both places, but continuity is put to work in different directions.
San Carlo's curves reward sustained attention because their roles are divided in this way. Columns, great arches, entablatures, the dome, and ornamental frames each offer a stretch of order we can follow. At their junctions, the preceding stretch has not yet been lost when the next has already changed direction.
Optional further reading | Which line carries the expectation?
Han Qin's “The Note Has Not Sounded. You Are Already Waiting.” considers how memory participates in the next moment before it happens: familiar passages generate expectations, while the outcome before us may require us to revise them.
We can bring this question to the façade, but should first be more precise about “expecting repetition.” Look at the four large columns below, then follow their positions upward. The upper columns do indeed correspond to them, supporting our expectation about the vertical division into bays. Now trace the center: below, an entire section of wall bulges outward; above the inscribed band, what projects more prominently is the narrower aedicule and balcony. The continuity of the columns' positions does not mean that every element between them continues in the same way.
Now compare the frontal and low-angle photographs. If we originally remembered the inscribed band as an almost straight line, the underside of the cornice and its shadows revealed by the lower viewpoint provide grounds for revision. If we already saw its curves clearly, the second photograph can strengthen that judgment. Either situation is possible. What matters is being able to identify the visible relationship that supports retaining or changing our reading.
What cognitive beauty in SAE (Self-as-an-End) adds here is attention to the sequence of our own looking: a passage just seen is already helping shape how the next passage will appear. The building has not changed, but as evidence accumulates, the “façade” we retain can become more specific. It is no longer merely “a two-story undulating front.” It now includes which columns correspond, which entablature projects, and how the center passes from the wall itself to smaller projecting elements.
Images and sources
This essay closely reads the altar and façade photographs on the church's official website and the dome and façade photographs used by Rome's official tourism website. It is not an account of an on-site visit. The filename of the dome image on the city's website identifies it as a photograph from Pixabay; official use does not mean official photography. Viewpoint, framing, and exposure differ between the images. This essay does not treat differences in brightness within them as unchanging lighting conditions at the site.
- Church website: interior: columns, transitional zone, dome, and imagery. The page also explains that the present marble floor was laid over the original terracotta paving in 1898.
- Church website: façade: divisions of the lower story, completion of the upper story, and the frame at the top. The photograph records the surface condition at the time it was taken.
- Rome's official building description and images: explanations of the continuous entablature and the dome's coffers.
- Italian cultural heritage catalog: catalog entry for a later drawing of the façade. Its historical account distinguishes the lower story of 1665–1667 from the upper story completed by Bernardo. This essay uses its information about the construction phases, without treating the drawing as a measured survey of the present building.