Begin beneath the central dome, rather than at its summit.
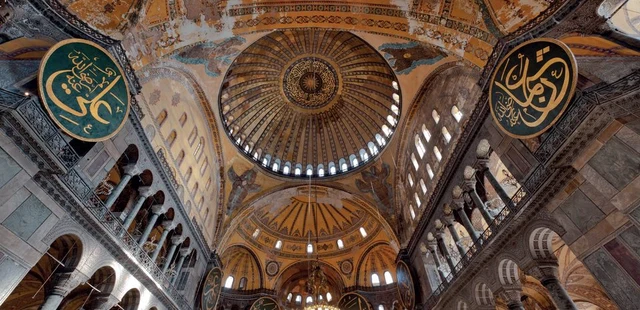
In an interior photograph from an old museum brochure issued by Türkiye's Ministry of Culture and Tourism, the great dome occupies the upper center, with a ring of bright windows around its base. Looking into the depth of the image, we see a great arch below that ring, and beyond it a half-dome extending farther into the space. The space still does not end where this curved surface descends: smaller arches, curved surfaces, and the apse continue into the distance. To the left and right, however, things are different. High windowed walls stand above two-story colonnades, filling the great arches without similarly broad half-domes swelling outward. Interior photograph on the first page of the old brochure
Hagia Sophia thus poses a very specific spatial question: with its central dome so prominent, why does the whole hall still have such a strong front-to-back direction? The answer lies around the dome. The four great arches beneath it do not connect to the outer spaces in the same way. The building establishes clearer boundaries on either side, while extending its center toward both ends along the long axis.
Situated in present-day Istanbul, the building was originally a church in Constantinople, capital of the Eastern Roman Empire, and belongs to the architectural tradition generally called Byzantine. Its surviving main body was commissioned by Justinian I, designed by Anthemius and Isidore, and built between 532 and 537. It became a mosque after the Ottoman conquest of Constantinople in 1453, opened as a museum in 1935, and returned to use as a mosque in 2020. The brochure viewed at the beginning was produced in 2019 and records the earlier museum phase. Architectural history from the Metropolitan Museum of Art; history from Türkiye's Ministry of Culture and Tourism; UNESCO and ICOMOS mission report, page 35
Four great arches, two ways of opening out
The plan on the brochure's second page reveals relationships that decoration and perspective conceal in the photograph. The entrance and two transverse vestibules are at the bottom, the apse at the top. Four massive black piers in the middle enclose a large space beneath the central dome. Beyond the piers, narrower aisles run along either side. Following the usual terminology for church architecture, the entrance end is called west here, and the apse end east. Plan on the second page of the old brochure
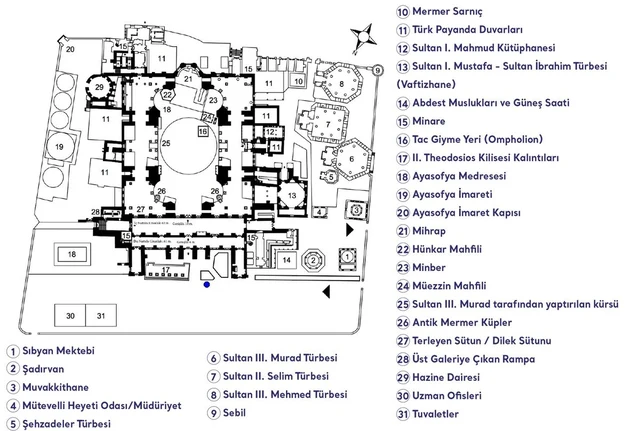
The four great piers on the plan deserve to be identified first. The many slender columns in interior views readily attract the eye, but the key supports of the central system are these much larger piers and the great arches between them. Smaller columns organize openings to the aisles and galleries; the massive piers define the central span. Both appear together in the same interior view, but operate at very different scales.
The piers form an approximately square frame, yet what they must receive above is a circular dome. Look again at the four corners beneath the great dome in the photograph. The areas bearing winged images are not flat panels: they widen upward from narrower lower ends, becoming concave triangular surfaces whose upper edges join the circumference at the dome's base. These curved surfaces are called pendentives. They allow the square below and the circle above to meet continuously, without leaving four abrupt patches of flat ceiling in the corners. The Metropolitan Museum of Art on pendentives
There is more at stake than this transition from square to circle. The four great arches enclose the central space at the same height, but what lies beneath them falls into two groups. To the north and south, windowed walls fill the arches, with colonnades opening up below. To the east and west, spaces covered by half-domes continue beyond the arches. Looking sideways, the eye meets successive upright boundaries; looking along the long axis, it can pass through a great arch and follow another descending stretch of roof.
This is how the central dome and the long hall can exist together. The center has a definite extent, while broad openings connect it to the spaces in front and behind. The center is not erased, and the longitudinal movement does not need to bypass it.
Half-domes turn height into a sequence
A “half-dome” can sound like a minor accessory beside the great dome. In the interior view, it actually occupies a substantial part of the field of vision.
First trace the outline of the great arch on the far side. Its crown approaches the lower edge of the central dome, and its feet descend near the massive piers on either side. The entire opening it frames passes through into the space beyond. Behind it, the half-dome opens from above and spreads downward and sideways. The radiating decorative bands in the photograph make this unfolding easier to follow: they fan out from high up, gradually carrying attention toward the lower windows and arched openings.
Nor is there a straight end wall beneath the half-dome. Curved recesses on either side retreat farther outward, with smaller curved surfaces covering them, while the middle continues toward the apse. The large curved surface extends the space across the whole end; the smaller ones divide its edges into several places with depth. “Length” here is achieved not just by drawing a route across the floor, but also through a sequence of coverings that change height and width.
Reading the hall from west to east reveals a clear rise and fall: the lower coverings at the west rise toward the center, the central dome reaches the highest point, and the eastern half-dome then descends toward the apse. The long axis thus has a high point, rather than maintaining the same roof from entrance to far end. A continuous floor brings these spaces together, while the changing roof articulates their succession. The central bay is especially broad, yet remains part of a sequence that can be read onward toward both ends.
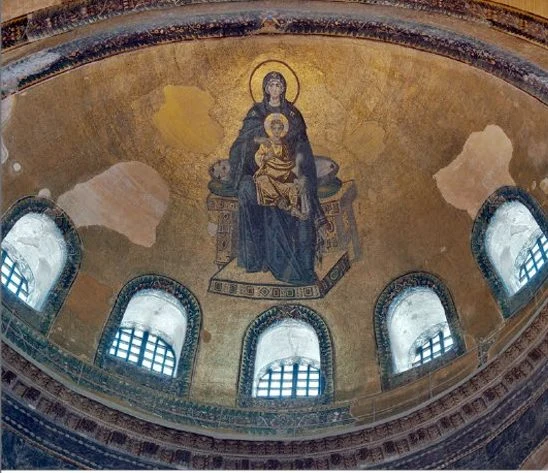
The ends also have different tasks. The west connects to the entrance and vestibules, while the east concludes in the apse. In the brochure's close-up of the apse, the Virgin holding the Christ Child appears at the center of a golden curved surface, with a row of windows following the arc below. Concentrated high at the end, this image establishes a different emphasis from the broad covering of the central dome: the central dome gathers the whole hall toward a high point; the apse image leads the long axis toward an end charged with imagery. This figurative mosaic belongs to a later decorative phase and cannot be treated as a single completed whole with the sixth-century building. Apse photograph on the brochure's second page
Describing Hagia Sophia as a combination of centralized space and a longitudinal basilica can therefore have quite specific meaning. The combination occurs where the same great arch both bounds the center and opens toward the distance, and where a half-dome transfers the center's height toward an end. It is not simply one plan type laid over another.
The aisles give the center an edge with depth
If we drew only the central dome and the half-domes at either end, we would still omit much of the architecture in the photograph: the two-story colonnades on the left and right.
The arched openings between the lower columns are larger, while above them is a denser row of openings. A continuous horizontal cornice separates the two levels, preventing the columns from merging into an indistinct array of vertical lines. The large windowed wall above establishes a third scale. Small arches, great arches, and windowed walls are stacked together, dividing the height of the central hall into levels that can be compared.
These colonnades also give the “boundary” thickness. Through the lower arches on the right of the photograph, we can still see the aisle's own vaults and decoration; between the upper columns, too, spaces are set farther back. The center's edge thus comprises nearby columns, gaps between them, and surfaces behind. It encloses the hall while also showing that other spaces exist beside it.
This arrangement works very differently from the half-domes at the ends. The ends carry the center's large scale outward; the aisles break it into a succession of smaller intervals. Along the long axis, the eye can follow the rise and fall of the coverings. Turning sideways, it begins to distinguish repeated columns, parapets, capitals, and arches. The hall does not require every direction to follow the same rhythm.
The massive piers have particular weight within this intricate edge. Their broader wall surfaces interrupt the rows of columns and rise to receive the great arches. Decoration keeps the interruption from being abrupt: stone revetment and horizontal moldings cross the piers, linking adjacent parts. The load-bearing system can be found, but is not fully exposed as an independent skeleton. Looking requires us to recognize both those heavy nodes and the small openings extending around them.
Higher up, the ring of windows at the dome's foot changes these relationships again. Bright windows divide its lower edge into many small segments, and ribs converge upward. Beneath are weighty piers and great arches, yet the curved surface above appears continuous and buoyant. The sixth-century writer Procopius described the dome as if suspended from heaven, an impression with identifiable visual grounds. For a present-day viewer, what is more interesting is that the supports have not disappeared, yet the building gives support and covering different appearances of weight. His text praised the architecture of Justinian's era, and the dome he saw also preceded the later rebuilding. The photographic effect and this historical description can be read together, but each belongs to its own time. Procopius's description quoted by the Metropolitan Museum of Art
Continuous curves, a long history of building
The interior's connections are so fluid that it is easy to imagine every part as a design successfully completed at one time. The history of the dome is much more complicated.
The original dome completed in 537 suffered a collapse in 558; a higher replacement was completed in 562. Earthquakes, repairs, and reinforcement continued to change the building afterward. The dome visible today both carries forward an early system and incorporates the results of later rebuilding and maintenance. Calling it a “sixth-century dome” identifies its architectural origins. It does not date every surviving piece of masonry and every surface to 537. The Metropolitan Museum of Art: dates of rebuilding
The exterior reveals another side that is less readily apparent inside. In the photograph at the left of the brochure's second page, a broad arch sits below the great dome, and a recessed windowed wall is enclosed by massive walls on either side. The windowed boundary that seems light inside acquires a tall, solid exterior here. An exterior close-up from 2006 in UNESCO's collection also clearly shows the overlapping roof edges and the windows at the dome's base. Interior curves may join into a continuous expanse, while outside there are many joints, turns, and roof levels requiring care. UNESCO exterior close-up
The Ottoman period also helped shape the Hagia Sophia we know. Reinforcements, additions, and mosque furnishings are not a layer that can simply be lifted away from its history. The brochure records that the Fossati brothers directed restoration in 1847–1849; the prominent Arabic calligraphy on the central dome is also connected with the work of this period. The interior assembled in the photograph from gold, dark tones, stone, and calligraphy has undergone choices made in several eras.
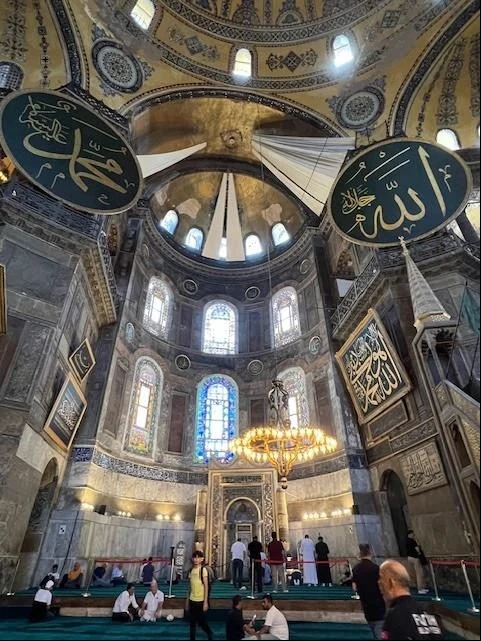
Nor did all these changes occur in the distant past. During a 2024 mission, UNESCO and ICOMOS took two photographs facing the apse from different positions: one from the ground floor and another from the gallery. In the first, green carpet covers the prayer-space floor and curtains hang in front of the apse imagery; in the second, a gallery parapet and much lower vault appear in the foreground. The images bring into view something easily overlooked in the old brochure: the building accommodates viewing positions at different heights, and use and management also affect what can be seen. Mission report page 36, photographs 17 and 18
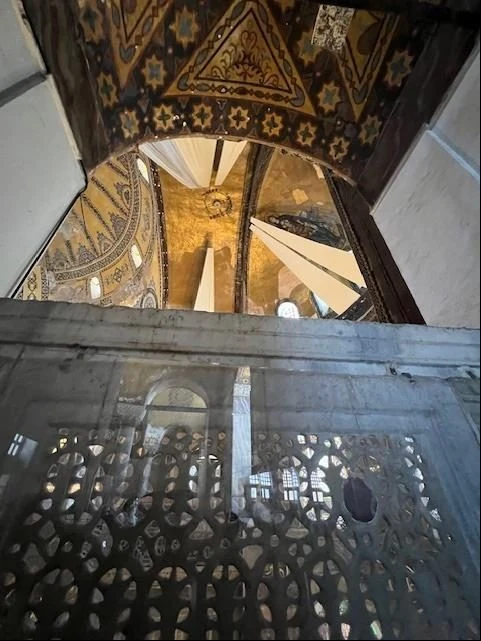
Hagia Sophia's center can thus be understood as a junction. Four massive piers and great arches establish it; eastern and western half-domes extend it toward both ends; northern and southern colonnades connect it to smaller, lower spaces. The central dome draws its power from these different kinds of connection. A great arch at the center is both the end of one bay and the beginning of the next covering.
Images and sources
This essay closely reads official museum material, photographs, and conservation reports; it is not an account of a visit. The brochure PDF was produced in September 2019, but individual photograph dates are not given. Its photographs and plan are used to identify architectural relationships, not as a representation of on-site arrangements in 2026. The cited 2024 mission photographs are likewise used according to the date of that mission. Perspective and framing change how shapes appear in photographs; they are not used here to calculate dimensions.
- Türkiye's Ministry of Culture and Tourism: Hagia Sophia Museum brochure: wide interior photograph on the first page; plan, exterior and apse photographs, and restoration notes on the second. The upper-left corner of the first page advertises a different museum, not Hagia Sophia.
- The Metropolitan Museum of Art, “Hagia Sophia (532–37)”: principal construction, dome rebuilding, and decorative phases. The page was written in 2004; its description of museum status needs to be supplemented with newer information.
- UNESCO, “Dome of Hagia Sophia” photographic record: credited to Junaid Sorosh-Wali and dated April 8, 2006. Used here to examine the exterior roofs and dome base.
- UNESCO and ICOMOS mission report on the Historic Areas of Istanbul: mission dated June 24–27, 2024. Pages 35–38 discuss use, visibility, and conservation at Hagia Sophia; page 36 contains photographs 17 and 18.
- World Heritage Committee decision of 2025: continues to call for improvements to Hagia Sophia's visitor management, humidity studies, and overall conservation planning. It shows that conservation is ongoing, rather than a restoration already brought to an end.