
A small company of people and horses appears between two massive columns. The figures are tiny, arranged horizontally; the column shafts are large, rising from the bottom of the picture to above their heads. Look into the next bay, and the people and horses continue. The long carved band seems to have been cut into sections by the columns, yet it joins up again through every gap.
This is an upward-looking photograph on the Acropolis Museum’s official website. The fluted Doric columns in front are the easiest things to recognize. What makes the picture more complicated is the further layer behind them. The entablature above the outer colonnade, the recessed band of figures and horses, and the doorway farther inside do not lie in a single plane. View the official photograph
The Parthenon often survives in memory as a clear outline: a triangular roof, a row of stone columns. Its richness, however, lies precisely in the fact that its parts do not all appear in the same rhythm. Outside, sculptures occupy separate compartments; farther in, they form a continuous band; at either end, groups of figures fit within a triangle. The columns bring these different arrangements together while determining how much we can see.
Dedicated to Athena, the temple stands on the Athenian Acropolis. Its main structure was built between 447 and 438 BCE, and the pedimental sculpture was completed by 432 BCE. Its architects were Iktinos and Kallikrates, while Pheidias oversaw the overall works and sculptural programme. What survives today has passed through conversion into a church and a mosque, the explosion of 1687, and modern restoration campaigns. The open spaces, gaps and exposed stone in the photographs belong within that history. Acropolis Restoration Service: the Parthenon
1 Around the Corner, the Colonnade Continues
Begin from farther away. The museum’s oblique panorama brings a short and a long side into one picture. On the short side, the columns stand in a frontal row; along the long side, they draw closer together in the distance. No vertical seam at the corner divides the two elevations. A single corner column receives both directions, and the horizontal entablature above turns there as well. View the oblique panorama

The colonnade thus forms an outer ring around the building. There are eight columns at either end and seventeen along either long side: that is the building’s actual arrangement. Their diminishing size and closer spacing in the distance result from the camera’s position. Together, these two things let us recognize the repeated units and see how far the row extends.
Now look at the tops of the columns. Each fluted shaft ends beneath a broader capital, above which lies a substantial horizontal beam. Vertical elements rise one after another, horizontal courses continue across them, but the stone columns do not directly support the small sculptural panels. A relatively plain band of stone comes between column and sculpture.
That plain course does important work. It temporarily brings the vertical grooves of the shafts to a halt, providing a horizontal conclusion before the carved figures begin. The architectural layers meet while retaining their own scales. Treating all the stone as one mass of elaborate classical ornament makes these transitions easy to miss.
Nor is the outer ring the wall of the cella. The museum’s cutaway reconstruction removes some columns, walls and roof to reveal the distance between them: a colonnade outside, and farther in the solid enclosure around the statue and rooms. The omitted parts are a means of explaining the building through drawing, not breaches that actually existed at some historical moment. View the museum’s cutaway reconstruction

This interval provides a spatial explanation for the people and horses behind the columns in the opening photograph. They are not crowded onto the capitals. They belong to a recessed architectural layer.
2 Compartments Outside, Continuity Within
Return to the upward-looking photograph and follow the outermost entablature sideways. Narrow blocks with vertical grooves alternate with wider, roughly square panels containing figures. The former are triglyphs; the latter, metopes. The rhythm does not assign one sculptural panel to each column. Triglyphs also appear above the spaces between columns, adding a finer division to the broader beat of the colonnade.
The metopes organize sculpture into bounded scenes. At the adjacent triglyph, the eye encounters a short stretch of vertical stone with less variation from figures, then enters the next scene. The bodies can twist, stretch and struggle, while the architecture preserves clear divisions between them.
The museum’s official 2022 booklet includes a photograph of the ninth south metope. An outstretched leg reaches across the picture, folds of drapery descend in the middle, and the heads are set at different heights. The stone frame is almost square, but the bodies within it create diagonal and horizontal tensions. The exhibit in the photograph combines original fragments and reproduced parts. Our first concern here is how this struggle occupies a single compartment. See PDF page 15 of the booklet
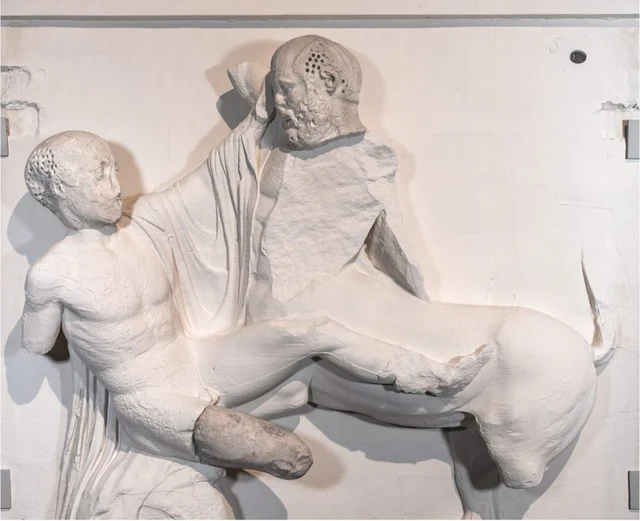
“Orderliness” alone cannot describe this relationship between boundary and action. The compartments keep neighbouring scenes distinct, while the poses within give each pause its own character. The temple had ninety-two metopes in all, distributing mythological conflicts around its outer ring; many of those on the south depict the battle between Lapiths and Centaurs. Official Parthenon feature: architecture and sculpture
The recessed relief frieze works differently.
It runs around the outside of the cella and above the inner porches at both ends, without triglyphs repeatedly separating the crowd. The carving is still assembled from individual stone blocks, but the organization of the procession crosses these material divisions. People, horses, vehicles and participants in a ceremony extend along the band, generally understood as the Panathenaic procession.
In the reconstruction drawing, the two systems are easy to distinguish. In the outer layer, blue vertical blocks alternate with small figural panels; farther in, a continuous band of figures stretches along the building. Colour helps the drawing explain its layers. It should not be taken as a complete reconstruction of every ancient colour.
The photograph adds something the drawing need not address: from a particular viewpoint, the continuous band is obscured by nearby column shafts. We know it extends to either side, but we can see it only in sections. Continuity in the building and continuity visible at a glance are therefore different things. The latter must pass through the filter of the foreground colonnade.
No rhythm cancels out another here. The outer metopes offer clear pauses; the inner band encourages the eye to follow it sideways; the nearby columns interrupt that pursuit. The Parthenon’s richness comes from these concurrent orders that do not keep the same time.
3 The Triangle Does Not Proceed from Panel to Panel
At either end, the roof leaves a third shape for sculpture: the pediment.
In the reconstruction, the pediment sits above the outer colonnade, its horizontal base and two sloping sides enclosing a triangle. It is not like a metope followed by another identical compartment, nor like a continuous frieze that can turn onto another side. It has a centre and two ends, and the available height diminishes toward the corners.
This presents a different problem in arranging a group of figures. Taller bodies can occupy the centre; as the group spreads sideways, the poses must respond to a progressively lower boundary. Sitting, reclining or extending horizontally allows figures to retain their bodily scale while occupying positions of different heights. The triangle’s order becomes visible through their postures.
The east pediment depicts Athena’s birth; the west, her contest with Poseidon for patronage of Athens. These subjects occupy the temple’s two end faces. They do not supply one more deity for each column. They gather an entire end into a scene with a centre and room to unfold toward both wings.
The pediments on the surviving building are incomplete. A panorama cannot recover the original position of every figure. A museum installation photograph offers another comparison: enormous figures once set high up now stand on low platforms. Some bodies stretch horizontally, some fragments are held upright by supports, and a horse’s head from a corner projects close to the ground. View the figures and columns in the gallery

In the gallery, the height relationship between figures and viewers has changed. Their bodily length, thickness and broken surfaces are easier to see, but we must also bring back into consideration the sloping boundary no longer above them. A lowered horse’s head can be viewed for its pose alone, or returned in thought to the end of the triangle to understand how it occupies a space that grows steadily lower.
The pediment then becomes more than the triangular emblem of a classical building. It assigns positions to an entire group of bodies.
4 Which Layer Becomes Clearer in the Museum?
The gallery photograph shows all three kinds of sculpture together without reproducing their ancient heights. Metopes hang between steel columns, the continuous relief runs along the core behind them, and the pedimental figures sit lower down. Slender steel columns retain a suggestion of the outer ring, while the band behind and the square panels in front remain distinguishable. View the gallery corner

The museum explains that the core corresponds to the original cella in orientation and dimensions. The frieze is installed lower to make it easier to view, and the display combines originals in the museum’s collection with plaster casts of parts held elsewhere. This presentation restores relative positions to dispersed sculptures. It does not bring the whole ancient temple indoors. Acropolis Museum: the Parthenon Gallery
Today we can examine a face, a horse or a fold of drapery at relatively close range in the gallery. At the same time, it is worth remembering the distance shown by the opening architectural photograph: the figural band originally stood behind the columns, high beneath the entablature. Sculptural detail and the way it appears within architecture require, respectively, looking closely and stepping back.
Conservation also explains the movement of originals. The Acropolis Restoration Service records that the west frieze was removed in 1992–1993, conserved, and replaced on the building with artificial-stone copies. A continuing image on the building therefore does not mean that every carved block before us remains an ancient original. The original and its former location may now have to be sought separately. Acropolis Restoration Service: completed interventions and conservation of the west frieze
Look once more at the upward-looking photograph. The grooves in the nearby shafts are long; the gestures of the figures and horses behind them are small. Above the capitals is the compartmentalized outer entablature; inside the bays is another, continuous procession. Repetition, pause and extension have not been smoothed into a single uniform order.
The Parthenon places sculpture along different architectural boundaries and makes those boundaries visible to one another. The column hiding a few figures is not a superfluous obstruction in the picture. It is precisely what lets us see that the procession is behind it.
Optional Further Reading | A Corner Column and the Back of a Stone
SAE (Self-as-an-End) can open two further, specific paths through this viewing.
Han Qin’s “Both Answers Are Right. Why Is This One Beautiful?” distinguishes obtaining a result from seeing the relations that make it hold. Count the columns along all four sides of the Parthenon: twice eight plus twice seventeen gives fifty. Yet the outer ring actually contains forty-six columns. Each of the four corners has been counted twice.
Return to the oblique panorama and find the corner column that belongs to both a short and a long side. Forty-six need not be another fact to memorize. It can be worked out again from one position shared by two sides. This small calculation cannot judge whether the building is beautiful, but it turns the corner from a bend in an outline into a particular column shared by two arrangements.
The other path comes from Han Qin’s “The Wood Still Holds That Dry Year” It asks how the past persists through its effects on material, rather than freely inventing a story for every mark.
Pages 16–17 of the official booklet place the remaining thick stone portion of the third block of the south frieze beside a reproduction of its carved front. The museum explains that Elgin’s men removed the relief-bearing front and left the back in Athens. Look again at the stone without its riders: it once belonged to the same thick piece of material as the surface carrying them. A fragment that seems to be merely background in the photograph reconnects with the building. See PDF pages 16–17 of the booklet
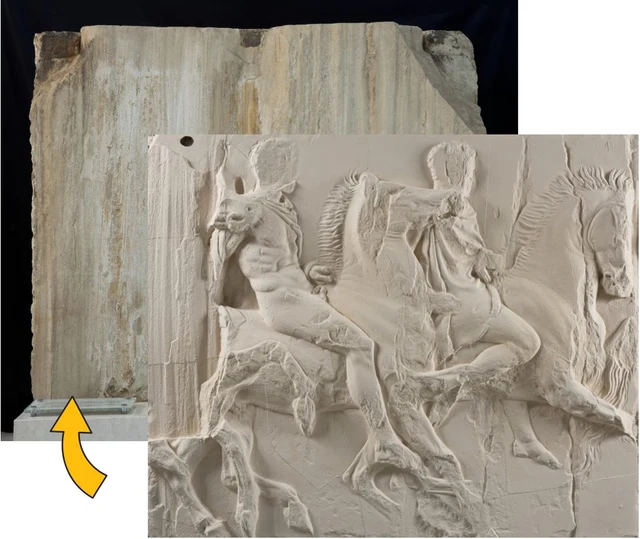
This provenance depends on the collection record. It cannot be inferred from differences in colour or a single broken surface. Once established, it lets us see something specific: the band’s continuity was sustained not only by images but by successive blocks of thick stone. Today, even the front and back of one stone may be in different places.
Images and Sources
This essay closely reads the Acropolis Museum’s architectural photographs, cutaway reconstruction, gallery photographs and official 2022 booklet. It is not an account of a site visit. The website does not date every photograph individually. Construction equipment, damage and display arrangements mentioned here belong to these images and do not represent the live state of restoration work in 2026. The cutaway explains spatial layers; it is not a drawing made from life in antiquity, nor are all its colours treated as securely established original appearances.
- Acropolis Museum: the Parthenon Gallery: source page for the six principal images, including the panorama of the monument, the upward view through the columns, the cutaway reconstruction and three gallery photographs.
- Acropolis Museum: sculptural decoration: overview of the three sculptural types, ancient colour and attached metal elements.
- The Parthenon Sculptures: Six Stories of Separation: official 2022 booklet. All page references here follow the PDF sequence: pages 4–5 for architectural layers, 14–15 for the ninth south metope, and 16–17 for the third south frieze block. Some exhibits in the booklet combine originals and copies.
- The Parthenon Frieze digital project: developed jointly by the Acropolis Museum, the Acropolis Restoration Service and Greece’s National Documentation Centre; see the page linked in the main text for architectural and sculptural descriptions.
- Acropolis Restoration Service: the Parthenon and completed interventions: sources for construction dates, original organization, and the movement of originals and their replacement by copies.