
There is a circular opening at the centre of the dome. Around it, square recesses spread out in rings; the closer they come to the centre, the more tightly their rows and columns converge. Near the opening, the recesses stop, leaving a broad band of smooth curved surface. The patch of blue at the centre looks all the clearer for it.
This is an upward-looking photograph used on the basilica’s official website. It crops out almost all the lower part of the building, leaving only roof and sky. The opening looks like a blue disc set into the dome, but there is no blue material there, nor any glass sealing it. At this point, the roof really ends. View the official photograph
The Pantheon’s greatest power lies in the way a building of immense mass makes this one place without a roof the centre of the entire space. The enclosure draws the sky out of a boundless background, giving it an edge, a position, and a passage through which to send light indoors. The opening derives its weight from the whole building that surrounds it.
The Pantheon before us stands in Rome, and its surviving main structure dates from the early second century CE. The inscription on the front preserves Agrippa’s name, recalling an earlier history of temple building; it does not justify attributing the whole present building to him. In 609 it became the Church of St Mary and the Martyrs, and continued use helped this ancient building survive. Its interior has undergone a long history of repairs and changes of use. We cannot take every piece of decoration to be exactly as it was in the second century. The Italian Ministry of Culture’s introduction to the building
This history helps us understand what we are looking at. The next question is more specific: why does a circular opening like this matter so much in precisely this place?
1 The Rotunda Has a Centre, and a Way In

In the front elevation, the clearest shape is the triangular pediment above the portico. Columns stand in a row, supporting a horizontal entablature, with a route of entry through the middle. The circular body behind them shows above and to either side, without engulfing the portico in front. An entrance with a distinct front is joined to a hall organised around a centre. Soane Museum: elevation

The plan makes this relationship clearer. On the right of the drawing is the rectangular portico, with a central route between the columns leading to the doorway. Beyond the entrance, the space suddenly opens out to left and right, becoming a great circle. The length of the portico first directs attention forwards; the width of the rotunda opens that forward movement out to either side. Soane Museum: plan
But a circle does not mean sameness everywhere.
The entrance and the recess directly opposite remain on a single axis. The route by which we arrive has already given the rotunda a front and a back; the openings around its perimeter also differ in size and shape. We can understand the whole hall along this axis, or follow the curving wall, moving our attention around it section by section. Two orders coexist: a line passing through the centre, and a ring unfolding around it.
This makes the Pantheon richer than an abstract circle. Someone standing at the entrance and someone who has reached the vicinity of the centre will encounter different patterns of overlap and obstruction, and will not see all the wall surfaces as equally wide. A drawing lets us grasp the whole at a glance, but entering the building means passing through a doorway, changing position, and turning our body. The centre of the plan can be marked with a dot; that does not allow a viewer to occupy every viewpoint in the rotunda at once.
The elevation, plan, and section considered here come from drawings Soane made while studying in Rome in 1778. They are later records of an existing building. They help us identify its spaces, preserving the building’s appearance at a particular moment in its history. Soane Museum’s explanation of the drawings
2 There Is Space Within the Thick Walls
In the plan, the walls around the rotunda are shaded very dark. Set against the large expanse of white in the middle, this dark ring makes one thing apparent: the hall is not enclosed by a thin, lightweight skin.
Even more worth looking at are the white spaces within the dark shading.
The edge of the rotunda retreats into the wall, forming a succession of recesses. Smaller cavities lie farther out within the wall’s thickness. The outline of the great circle is therefore not an unvarying circular line, but a boundary that repeatedly recedes, turns, and returns to the hall. The wall both provides support and accommodates depth.
Columns stand in front of some of the recesses, making this depth legible. Their shafts form a nearer layer, and the wall surfaces behind them another; the gaps between the columns let the eye pass through. To describe the interior merely as “a ring of walls supporting a dome” is to miss this relationship: between the hall and the solid wall there is also a rhythmically articulated edge.
In the section, this rhythm continues upwards. At the bottom are columns and recesses, above them continuous horizontal mouldings, and only above these the inward-curving dome. The columns establish a series of vertical measures, while the mouldings encircling the hall bring them together at a common height. The upright lower part and the curved upper part thus meet at a recognisable transition. Soane Museum: section
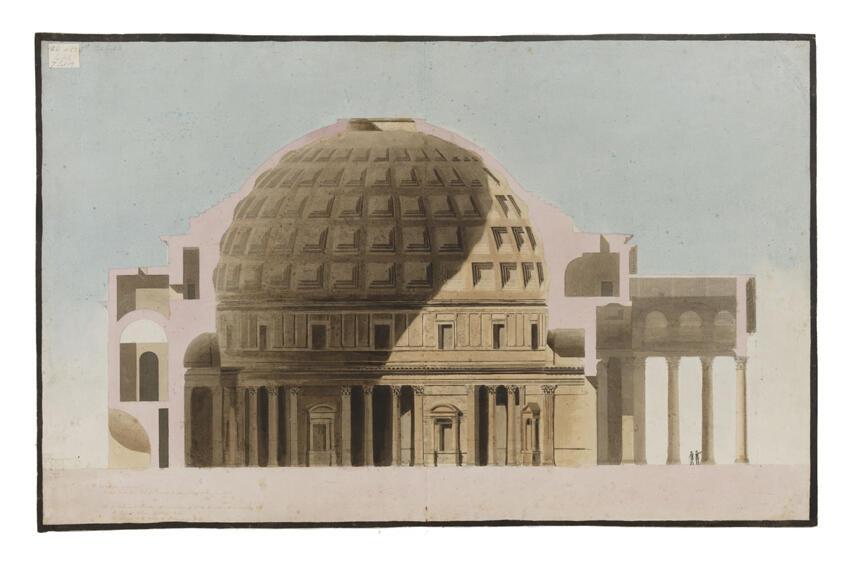
Returning from these layers to the circular opening at the top, we find that its simplicity does not stand alone. The more the lower edge recedes, projects, and repeats, the more readily that single clear opening above stands out. The building does not make every part equally conspicuous.
3 Coffers Give Curvature an Order
The recesses in the upward-looking photograph are generally called the dome’s coffers. Each has a stepped-back frame, with light and shade falling on different planes. They give the roof’s surface a visible thickness: the eye sees more than squares drawn on a curved surface; it can distinguish the brighter edges and darker recesses within each coffer.
Seen alone, a coffer is nearly square. Follow the adjoining coffers, however, and their rows and columns curve with the dome. The eye can move up towards the top along the intervals between them, or pause at one ring of coffers and follow it around the curved surface. The same dome both points out the centre and reveals the breadth of the expanse beyond it.
The coffers stop as they approach the top. This pause matters.
If the recesses continued densely all the way to the rim, the opening could become merely the innermost cell of the pattern. As it is, a stretch of smooth surface separates the last ring of coffers from the rim. Repetition ends here, and the eye crosses a relatively quiet area before meeting the sky. The building reserves its most elaborate surface treatment for the outer areas and its simplest boundary for the centre.
The section provides something else that the photograph cannot easily convey: the dome’s outer profile is not the same as the curve seen from inside. The solid material cut through in the drawing is thick at the bottom and thins towards the top; the successive steps on the outside also differ from the continuously unfolding surface within. The order and wholeness we perceive indoors are supported by a considerably massive construction behind them.
How the coffers reduce weight locally is a question of construction; how they organise an entire curved surface into a discernible order is something the eye can follow directly. The two are related, but the coffers visible in a photograph cannot, on their own, explain why the entire dome stands.
4 A Room That Can Contain a Sphere
The Pantheon has a famous dimensional relationship: the rotunda’s internal diameter is approximately equal to the height from the floor to the top of the dome, commonly given as about 43.3 metres. Extend the upper hemispherical curve downwards, and we can imagine a complete sphere fitting inside, its lowest point touching the floor. This relationship comes from measurement and geometric description. The Italian Ministry of Culture’s introduction to the building
This knowledge is useful. It tells us that the dome is not simply perched at some arbitrary height: the upper curve is closely related to the height and width of the whole hall. The hall extends outwards in every direction and also gains ample space above.
But “a sphere fits inside” does not tell us everything about this room.
Drawings lay out above and below, left and right, making proportions seem readily grasped at a glance. An interior photograph can offer only one position and one framing. An upward-looking photograph is especially liable to turn the opening into the centre of a flat composition, with the coffers becoming a pattern revolving around it. Only when we place the section alongside it again do we remember that parts which seem adjacent in the photograph are actually distributed across great heights and distances.
Geometry helps us relate the parts of the space, while our body always occupies a single, limited position within it. Seen from directly below, the opening appears almost circular; viewed from one side, it takes on a flattened shape in a photograph. The opening itself has not changed with the viewer. What changes is the way it appears from that position. A regularly ordered building can accommodate many different ways of seeing.
5 The Sky Has an Edge, but Light Is Not Fixed
Another photograph on the basilica’s website looks obliquely upwards from near the doorway. On the right, close to the camera, are the heavy door leaf and its frame; above, the circular opening sits to the left. A bright shaft of light cuts diagonally across the image, illuminating some of the coffers behind it while leaving others in shadow. View the official photograph
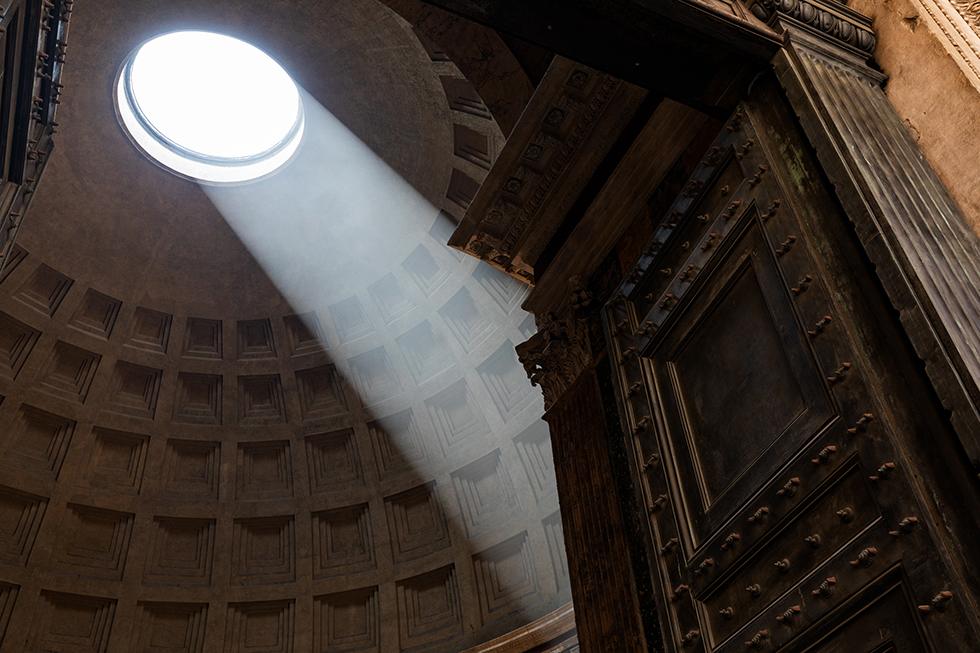
This opens up the almost flat, upward-looking composition we saw before. The darkness at the door frame, the brightness at the opening, and the diagonal direction between them together reveal the interior’s depth. The opening occupies the centre at the top of the building, but need not occupy the centre of every photograph. The light it admits can also establish a direction different from the building’s bilateral symmetry.
The photograph preserves one particular instance of illumination. The shaft cuts diagonally through the interior, and the light and dark areas do not align with the rows and columns of coffers: the building supplies a stable order, while light traces another direction within it.
The opening is not capped with glass, so weather can enter this great covered space. It draws a boundary around the sky without turning the sky within that boundary into a fixed decoration. The opening’s dimensions remain relatively stable, while the intensity and direction of the light and the appearance of the sky continue to change.
This adds another layer to the claim that “the dome resembles the sky.” A hemispherical roof can suggest the vault of heaven: that is an understanding based on shape. The opening also places the real sky alongside that association. One is a constructed object whose coffers, frames, and surface traces we can clearly see; the other lies beyond the opening, continually affecting the light and shade indoors. Whether this corresponds precisely to a particular model of the cosmos or to an emperor’s solar symbolism requires more specialised historical argument. It cannot be deduced directly from a beautiful circle.
Returning to the first photograph of the blue opening, the surrounding coffers now carry a different weight. They belong to a hall supported by thick walls, entered through a portico, and unfolding upwards. The patch of blue at the centre has acquired distance too. We understand why it appears so concentrated: the whole building covers the surrounding space, brings the eye here, and then stops at its highest point.
The Pantheon lets the sky indoors by carefully organising what it covers. We remain beneath a roof, while also being able to see where that roof ends.
Optional Further Reading | Once We Know It Is a Circular Opening, What Else Can We See?
Han Qin’s As the Light Fades, the Garden Appears Differently explores how perception still offers something worth dwelling on after recognition is complete. Bringing this idea back to the Pantheon, we can try a small experiment: once we know that the opening at the top is called an oculus, that the recesses are coffers, and how the hall’s geometry works, we can refrain for a moment from hurrying towards the next piece of information.
Open the oblique photograph with the door frame again. First use your hand to cover the nearby door leaf and frame on the right, looking only at the dome, the opening, and the shaft of light. Then move your hand away.
Try comparing the two views: when the door frame returns, does the opening seem farther away? Do the light and dark areas in the photograph once again become a sense of distance, looking from the doorway deep into the hall?
The door frame has not changed the shape of the dome, but it has added something near at hand to the view. The eye need no longer simply follow the coffers in search of the centre. It can also begin at a nearby boundary, cross the hall, and reach the opening high above. The building’s size is therefore more than a measurement; it also emerges in the way near and far appear together.
The beauty of perception in SAE (Self-as-an-End) offers a concrete question here: once we already know that this is the Pantheon, why might the presence or absence of part of a door frame still change the way the entire hall appears to us? Cover it, uncover it, and see whether your own way of looking changes. This comparison does not require everyone to experience the same sense of distance. It does let us identify which relationships within the image our judgments depend on.
Images and Sources
This essay closely reads two official basilica photographs and three drawings from the Soane Museum; it is not an account of a visit. The visibility of the light shaft in a photograph depends on the air, exposure, and photographic conditions, and cannot be guaranteed during a visit. Even without a distinct shaft of light, the relationship between opening, sky, and dome remains.
- The basilica’s official 360° tour: for further observation of the interior. The close readings in this essay are based on the static photographs and historical drawings linked above.
- Soane Museum: Understanding Architectural Drawings: includes the Pantheon elevation, plan, and section on the same page, dated to 1778.
- Soane Museum: catalogue record for the plan: for verifying the drawing’s identity.
- Italian Ministry of Culture: Pantheon: building history, basic dimensions, and information from the administering institution.
- The basilica’s official website: the oculus: the source page for the essay’s two interior photographs. The symbolic interpretations on that page do not constitute established evidence of ancient design intentions.