
There is no harbour in this photograph, and none of the familiar white peaks. Small tiles fill the frame. Between grey-blue squares flecked with light, narrow creamy-white bands run diagonally; dark joints divide those bands into short lengths. Just as the eye finds horizontal and vertical directions in the grid, another set of lines draws it away. See the Opera House’s official detail photograph
This is the roof of Sydney Opera House. A surface that can be summed up from afar as “white” reveals different reflections, joints, and directions at close range. Having a world-famous outline has not exhausted what it offers to anyone who comes closer.
Sydney Opera House stands on Bennelong Point and contains several performance spaces. Danish architect Jørn Utzon won the international competition in 1957; construction began in 1959. He developed the roof’s design and construction with the Arup engineering team. In 1966, amid disputes over cost, design control, and the progress of construction, Utzon left the project. A team of Peter Hall, Lionel Todd, and David Littlemore continued the work, completing important elements including the halls, foyers, and glass enclosure. The building officially opened on 20 October 1973. What we see today cannot be reduced to one architect’s uninterrupted personal work from sketch to completion. The competition and Utzon; the rupture of 1966; Hall and completion; the official opening
“Like sails” is an accessible association, but it does not explain why these roofs sustain repeated looking. They share a geometric source while differing in apparent size, direction, and overlap. The podium below supplies a relatively stable boundary for these variations. Common spherical curvature made repeated construction of the different shells possible; podium, ribs, and tiles ensure that a distant silhouette does not use up everything there is to see.
1 · Beneath the white roofs is ground you can walk up onto
Two photographs of the completed building in Utzon’s Design Principles are worth viewing side by side. In the middle image, taken in 1993, the largest white curved surface rises almost vertically, followed to the right by progressively lower roofs. The right-hand photograph, from 1989, changes direction. Branches hang across the top, the Harbour Bridge appears behind, and the same roofs become interlocking pointed surfaces. Official document, printed page 13, figures 15 and 17; PDF page 15
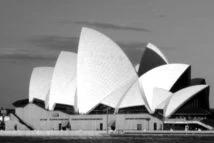
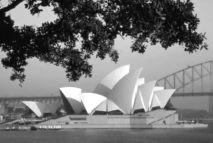
A long, substantial base runs beneath both views. Its top is not level everywhere, but its overall horizontal spread contrasts with the rising and falling outline above. Cover the base with a piece of paper, leaving only the white roofs: attention readily settles on how the curved surfaces unfold. Restore the base, and the roofs have a point of departure; their upward edges acquire a horizontal measure against which to be compared.
Seen from the harbour, this base is almost the building’s “ground.” Approached from land, it becomes a height to ascend. A construction photograph from 1962 makes this especially clear. The roofs have not yet formed, but the broad platform, steps, and disposition of the two principal halls already occupy the headland. Official document, printed page 11, figure 12; PDF page 13
The unfinished view reminds us that the podium was not an afterthought beneath a white sculpture. It organised how the building met the city and gave breadth to people’s arrival. Steps make ascent a gradual action. Before entering a hall, the platform offers a place to pause, gather, and look back across the harbour. In his account of the design, Utzon connected this elevated public ground with the ancient platform buildings he had seen in Mexico. Design Principles, printed pages 9–10; PDF pages 11–12
A photograph cannot replace walking this route, but it can establish two scales. From the water, the whole podium supports the roofs. Entering by the stairs means traversing that whole step by step. A distant city landmark becomes a public building the body can approach.
2 · Sky remains between the outlines
Look again at the paired exterior photographs. Do not follow only the outermost silhouette.
A nearer curved surface covers another behind it, sometimes leaving a small dark patch, sometimes allowing a taller peak to rise beyond its edge. Despite their shared whiteness, front and back remain distinguishable. One surface appears whole and bright; another exposes only a narrow margin. Some turn toward the light and open out, while others turn away into dark recesses.
The roof tips do not line up at a single height. Passing one high point, the eye drops before another surface lifts it again. Rhythm comes from the intervals between high and low, rather than the continuous repetition of one identical peak.
Another easily missed shape is the sky between the roofs. Where two white surfaces approach, the sky narrows to a wedge; where they part, it opens outward. Changes in the building’s edges shape these gaps too. Even without calling the roofs sails, shells, or wings, we can compare which edge covers which, which opening reveals something behind, and where a line continues or abruptly breaks.
Such observations have value in their own right. Architectural history tells us who designed the building and how it was made; visual associations help us remember it quickly. But to see how one curved surface appears full in front of another, we must return to a particular viewpoint. Change the photograph, and the remembered name stays the same while the arrangement of front and back changes. The building has no single “standard expression” that substitutes for every other view.
3 · One sphere did not produce a row of identical objects
These apparently very different surfaces do share a geometric source.
The official history explains that several geometries were explored before a solution based on a common sphere was adopted. It gave forms that had been difficult to resolve individually a basis for repeated manufacture. Roof ribs and cladding components could consequently form a coordinated system. Opera House: the spherical solution
A demonstration model in Design Principles presents the relationship in three views. First, surfaces are marked on a sphere; then selected portions are lifted away; finally, several white components are displayed separately. At first they look like fragments removed from a ball. Look longer, and the model is not saying that all the roofs fit together to complete one sphere. It shows that these different-looking pieces can share a common source of curvature. Official document, printed page 17, figure 24; PDF page 19
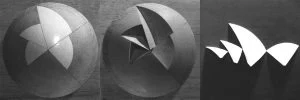
A common source does not mean identical outlines. The length and width of the selected piece, the direction in which it turns, and its meeting with another all affect its perimeter. Actual viewing adds perspective and occlusion. A surface facing us can look broad, then narrow as it turns sideways. Nor can a curve in a photograph be taken directly as the curvature of the surface itself.
This is the architectural interest of the spherical solution. Geometry did not demand that the finished roof look like a ball. It supplied repeatable relationships through which different pieces could be handled together. The richness visible from afar did not require a completely separate set of rules for every roof.
We should not reverse the claim, either, and declare every variation in the photographs explained once we know the roofs come from a sphere. Why one view feels more expansive and another more compact still depends on arrangement, light, podium, and framing. Geometry accounts for an underlying connection without abolishing the differences before us.
4 · From a white surface to individual ribs
Construction photographs offer another way to take the roof apart.
In the three images on printed page 19 of Design Principles, some areas already form continuous surfaces while others expose rows of structural members. The right-hand image is particularly clear. The white surface in front is nearly complete, but the taller part behind resembles an uncovered fan, its curved ribs spreading upward from below. Official construction photographs, figures 25–27; PDF page 21
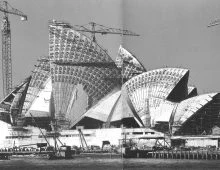
Seen this way, a “shell” should not be understood as a uniform concrete skin poured all at once. Utzon’s account describes concrete ribs precast in segments and assembled with post-tensioning, then clad with tiled components. The overall curved surface consists of parts that can be manufactured and joined separately. Design Principles, printed pages 16 and 18; PDF pages 18 and 20
That knowledge changes our reading of the photograph. A surface previously passed over in a glance now has paths extending from bottom to top. The intervals between ribs make the great span more than one immeasurable white expanse. Continuous surface and segmented construction do not cancel each other: the former is progressively made by the latter.
Another photograph takes us beneath the broad steps. The undersides of concrete beams form a continuous folded profile, dark nearby and lighter farther away, with a worker standing below. Compared with a distant view of the roofs, the sense of solid material is stronger. Recessed shadows and projecting edges reveal the thickness it occupies. Photograph by Max Dupain, figure 31; PDF page 25
The shells above and beams below are connected in this respect: large-scale surfaces do not entirely conceal their subdivisions. Yet the visible direction of a rib does not mean we have understood every structural force. Repeatable manufacture and the ability to resist self-weight, wind, and other actions are related but different questions. A photographic impression of “lightness” is no substitute for engineering verification.
5 · White is made of many different kinds of brightness
Return now to the tile photograph at the beginning. The small squares with their finely scattered reflections and the pale diagonal bands are not casually added decoration.
Utzon’s design account distinguishes the glossy main tile fields from matt tiles at their edges. Official material also records sustained trials at the Höganäs factory in Sweden to achieve a granular surface that would not be excessively glaring. Small tiles cover the great roofs, and those tiles are organised into larger assembled components. Design Principles, printed pages 20–22; official account of the “Sydney Tile”
We cannot treat all the grey-blue and creamy white in this close-up as intrinsic material colours. Reflection, illumination, and photography also contribute. What we can establish is that the surfaces do not shine evenly. Some small squares carry dense flecks of light; the narrow bands beside them are quieter. Joints preserve order, while reflections create small differences between the units.
Another tile photograph in the official document makes this more apparent. Brightness spreads through the grid at the lower left, then breaks at a diagonal border. Toward the upper right, the grid remains but the reflections weaken. Official document, printed page 21, figure 29; PDF page 23
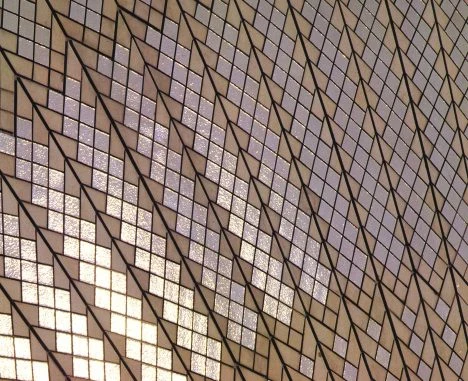
The continuity of the curve and the subdivision of its material can thus enter our view together. At a distance, differences between small pieces merge into a roof. Up close, the complete roof opens into a wealth of detail. Its scale does not stop at the harbour panorama.
This is where the association with sails can finally become richer. We can still enjoy the rising outlines while knowing that they have a substantial platform, segmented concrete, and tiles whose reflections can sparkle or grow quiet. The building’s appeal does not require us to forget its materials. Returning to a joint or a length of rib before looking up at the whole gives the white silhouette further layers.
Optional further reading · A shared shape, or a shared reason?
In discussing mathematical beauty, Han Qin’s “Both Answers Are Right. Why Is This One Beautiful?” distinguishes obtaining a correct result from seeing why it holds. Brevity, effectiveness, and even a beautiful diagram do not automatically amount to understanding.
Sydney Opera House offers a small comparison, but begin away from the architectural photographs, with a circle drawn on paper.
Trace two arcs of different lengths from that same circle. Within each, select a short arc of the same length. Trace one short arc onto transparent paper and rotate it onto the other: they can coincide. Different overall lengths have not given the local bend a different rule. Now shrink the entire circle proportionally. Trace a short arc of the same length from the smaller circle and try to align it with the earlier one. The circle still has the “same shape,” but its curvature has changed. This is a demonstration with plane circular arcs, not a complete proof of the roof’s three-dimensional construction.
Return to the spherical model. We can now distinguish two statements: “these roofs look alike” and “these surfaces share a geometric source.” The first depends on how we recognise appearances; the second proposes a relationship we can investigate further. Similar outlines do not guarantee equal curvature, and different outlines do not rule it out.
What mathematical beauty in SAE (Self-as-an-End) adds here is not a label saying “it contains mathematics, therefore it is beautiful.” It turns a familiar explanation back into a reason we can question for ourselves. The arc exercise proves neither that the Opera House must be beautiful nor that its roofs are safe. It only makes clearer what a shared relationship preserves and what it allows to change.
Images and sources
This essay draws on photographs from the Opera House website, the officially published Utzon Design Principles, and architectural and engineering material. It is not an account of an on-site visit. Its images include the completed building, construction photographs, and design models. Models and Utzon’s original proposals do not represent every detail completed in 1973. No claims about circulation, acoustics, or on-site experience are inferred from video.
- Utzon Design Principles, May 2002, official PDF: principal source for photographs, drawings, and original design intentions. Both printed and PDF page numbers are supplied to help locate material.
- Sydney Opera House: the spherical solution: development of the geometry and manufacture of the tiles.
- Sydney Opera House: Peter Hall and completion of the building: the subsequent design team and completion of the halls and glass enclosure.
Images are available through external links only; they are neither embedded nor reproduced in the delivered article files.