
In this photograph, the buildings nearest the courtyard do not form a continuous wall. Several groups of pale gray towers stand forward, leaving tall, narrow gaps between them. Through these intervals, we can still see a straighter row of glazed windows behind. The front row has wooden panels, windows, and deeply recessed open spaces; the rear row runs horizontally. The two kinds of building stand close together without collapsing into a single layer. Photograph of the study towers used by the Getty Conservation Institute
First notice the person just right of center. He is walking along a passage behind the towers, with horizontal elements connecting front and back above his head. The large concrete masses nearby, the more distant row of windows, and this small figure reveal a depth that distant views often flatten. The study towers belong to the institute, yet they have not simply become bay windows projecting from the laboratory building's exterior wall.
The Salk Institute in La Jolla, California, in the United States, was founded by Jonas Salk. Its principal buildings, designed by Louis Kahn, were completed in 1965. It remains a biological research institution. Rather than summing it up as a monument to science, we might begin with a smaller question: the same people need both to conduct experiments together and to step away from the bench and sit down to think. How does a building give these two activities different places? The institute's architectural introduction
One row in front, another behind
The towers have large concrete wall surfaces, but their openings are not distributed evenly. Wooden window walls sit within tall frames, beside entire stretches of plain wall. Open spaces occur below and above the windows, with railings set back behind the frames. In this lateral photograph, solid walls, window walls, and voids alternate, while horizontal floor lines draw them together.
This is not a façade in which every story has the same grid of windows. In the photograph, a story with wooden windows may have an open space with a railing above it, followed by another enclosed study. Rooms and connecting spaces are separately visible within the towers. The outer concrete outlines retain a common scale, while the interiors have different degrees of openness and enclosure.
Now look between the towers. The glazed bands of the laboratory building behind are not entirely concealed by the front row. As the eye moves from one nearby wall to the next, it crosses a darker interval, encounters the windows behind, and returns to the next tower. The elevation therefore has two kinds of continuity: the front row forms an interrupted sequence, while the rear row remains connected through its gaps.
Long, low stone benches also line the courtyard side. Close to the ground and far longer than they are high, they establish another scale against the upright towers above. The towers are large enough to form the courtyard's boundary; at human height, the paving, benches, passages, and railings provide places to pause. The monumental forms have not eliminated these smaller surfaces of contact.
Separating the two rows in the aerial view
The institute's official guide uses an aerial photograph as its base map. West is at the top, with the North Building labeled on the right and the South Building on the left; we cannot automatically assume north is at the top, as on a conventional map. Two long roofs covered with solar panels stand out. In front, the study towers resemble a string of short, angled volumes extending toward the central courtyard. Official aerial tour map

Here we can clearly see that the space between the long roofs and the towers is not filled solid. A narrow, elongated gap remains, crossed at several points by short connections. The dignity of the front does not come from one seamless mass, but from the clear arrangement maintained by these separate parts.
The corner of each tower facing the courtyard also changes direction. This means that the studies do not only face the building opposite; they can also have openings toward the courtyard's western end and the sea. The angled corners in the aerial photograph help explain why some windows in the lateral view appear frontal while others retreat to the side. The photographer has not arbitrarily skewed a row of flat walls: the walls and windows themselves face different directions.
The red-brick courtyard at the bottom of the tour map belongs to the East Building area added in 1995 and should not be treated as contemporary with Kahn's original construction. The main subject here is the combination of the two long buildings, study towers, and pale courtyard in the upper part of the image. This is also only an aerial guide, not a depiction of the actual partitions inside every room. Official architectural guide
The laboratories leave room for change
An interior photograph in the Getty report makes the word “open” less abstract. Laboratory benches and tiers of shelving fill both sides; equipment, cardboard boxes, and books occupy the view, leaving only a passage between two swivel chairs in the middle. A large window at the far end closes off this stretch of depth. This is no display space emptied of furniture. On the contrary, work fills it densely. Figure 2.3, PDF page 24
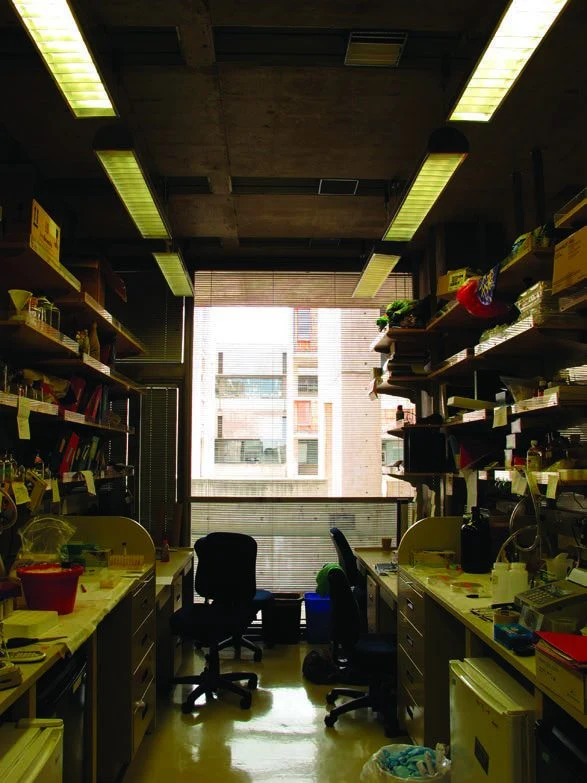
Yet the shelves on either side do not reach all the way to the ceiling. The relatively continuous concrete ceiling and its light fixtures remain visible above. Work areas are divided primarily by benches, cabinets, and equipment, rather than by a load-bearing wall descending every few steps. The photograph shows only one section, but it brings a broad structural space and dense everyday use into view together.
The laboratory spaces in the long rear buildings are divided differently from the studies in front. The institute explains that three laboratory levels alternate with service levels above them. Pipes, ventilation, and other systems have dedicated spaces, while structural barriers within the laboratory floors are kept to a minimum. When equipment needs maintenance or alteration, not all of that work has to be squeezed between laboratory benches.
“Open” here therefore means more than looking transparent. It also means that the arrangement of benches, equipment, and research groups can change without the building's main supports and service spaces having to start over each time. Broad spaces and intricate services are not mutually exclusive: giving the latter places of their own makes it easier to keep the former in use.
The institute's virtual architectural tour further explains that the service floors use concrete open-web trusses with rectangular openings through which ducts can pass. This structural relationship explains the long spans of the laboratory floors. The impression of weight or lightness conveyed by walls in courtyard photographs cannot, on its own, offer the same explanation. Official tour: laboratory and service floors
Returning to the lateral photograph, the straight row of windows behind now carries another layer of meaning. It corresponds to relatively continuous work areas that can be rearranged, while the individual studies in front divide places to stay into smaller units. A single institute has not required every activity to take place in the same kind of space.
The studies have their own windows, and a way back
The official guide explains that the separate studies in the towers are used by principal investigators and other senior researchers. Their window walls include sliding windows and shutters. Not every member of staff has the same kind of private room here; the allocation of space within the building should not be obscured by the photograph's left-right balance.
On the next page of the same report, a study interior presents a different arrangement. A desk and swivel chair occupy one corner, while a sofa and armchair gather around a small round table nearby. Bookshelves extend upward, and windows sit in two intersecting walls. The narrow passage squeezed between benches and cabinets in the laboratory interior has become several kinds of open space for sitting, turning, and talking. Figures 2.4 and 2.5, PDF page 25
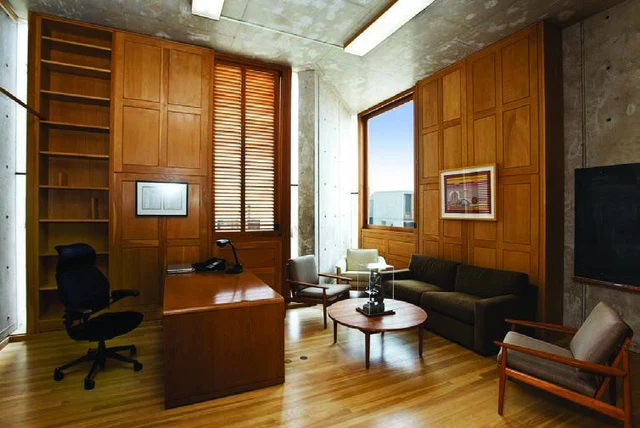
Wood does not cover all the concrete in this room. Gray corners and ceiling surfaces remain exposed beside the wooden panels and bookshelves; small-scale furnishings in warm colors sit within a larger architectural frame. The room can accommodate solitude as well as conversation among a few people. Calling it a “study” is no reason to imagine an isolated cell that admits only one person. Beneath this photograph, the report places a view of an open-air passage: a sequence of rectangular openings extends into the distance, and light from the side cuts diagonally across the floor. Enclosed rooms and open routes occupy the same group of towers.
Even from outside, the photograph reveals something of the division of roles within the window walls. Concrete forms a thick outer frame, and wood divides its interior into smaller usable parts. A window is more than a piece cut out of a wall. The transparency of glass, the enclosure of wooden panels, and the fine stripes of shutters give the same boundary different possible states of opening. How the window leaves operate or the rooms are furnished, however, requires official descriptions of the details; those facts cannot be supplied from a distant photograph alone. Getty on the construction of the teak window walls
Nor does the independence of the study mean casting it to the other end of the campus. The passages, stairs, and connections in the lateral photograph all remain between the front and rear rows. Someone temporarily leaving the laboratory area is still within the same system of working buildings. Separation provides distance; connections keep that distance from becoming isolation.
This is what makes these buildings worth seeing as more than “laboratories plus offices.” Different working states are distinguished not just by signs on doors, but by massing, window orientation, degrees of enclosure, and distances between front and back. Architecture provides conditions for working together and spending time alone. Whether research collaboration is adequate or thinking is free also depends on how people and institutions use those conditions.
The color of the wood in today's photographs has a specific history too. A conservation project in 2013–2017 addressed 203 teak window-wall assemblies, retaining about two-thirds of the original teak and replacing severely damaged portions. The orderly condition now visible includes the work of maintenance; it cannot all be described as original 1965 material left unchanged. Yet the most important way to understand this work is not to lend the surfaces a sense of age, but to notice that the window walls must continue to open and close, provide protection, and serve the rooms. Getty conservation project
The courtyard has more than one line toward the sea
Now open the familiar photograph looking straight down the courtyard. In the foreground, a low pool feeds a narrow water channel, with broad expanses of paving stretching toward the far end on either side. The gray towers recede one by one toward the sea, while the channel marks the central direction with exceptional clarity. Courtyard photograph used by the institute

But we now know that the sides are not two thick walls. At the outer edges of the photograph, we can still see open spaces within the towers, wooden windows, railings, and ground-level routes. This central depth coexists with the repeated connections running between front and back along the sides. The channel directs the gaze into the distance; gaps between the towers bring attention back to buildings where work is taking place.
Nor does the channel actually flow into the Pacific Ocean. The aerial photograph shows it joining a pool at the western end. The frontal view aligns this finite line of water with the distant sea. The geographical distance remains, while the composition connects them. Seeing this clearly explains the force of the image more precisely than a general claim that the building “merges with nature.”
Another official photograph places the setting sun on the channel's extended line, its intense light almost swallowing the details at the far end. Sunset photograph taken at a particular moment Compared with the daytime image, the most moving change may not be the building's altered color, but the fact that the same direction suddenly acquires an intensely bright point of arrival. This is the joint result of the light and framing at one moment, not the courtyard's unchanging appearance throughout the day.
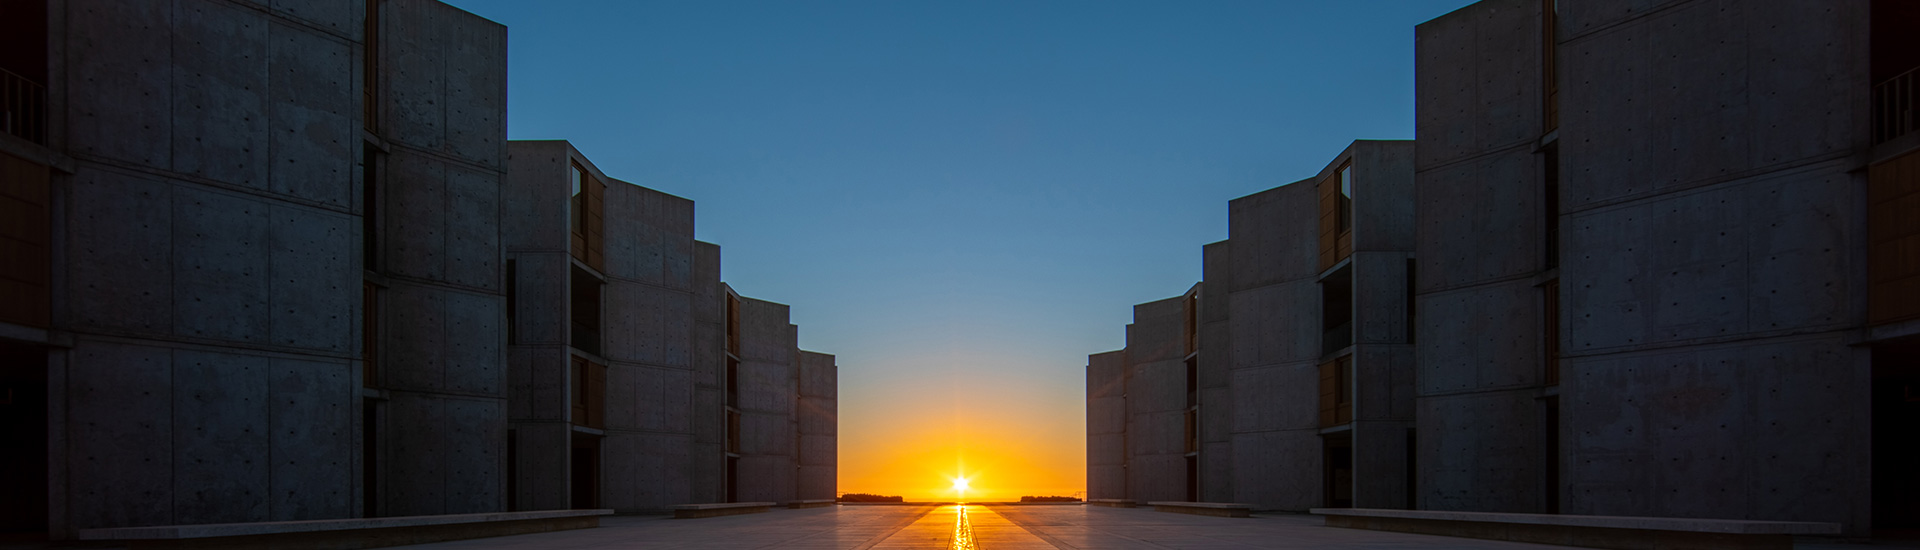
Looking into the distance along the channel, it is easy to see the rooms on either side as a backdrop. The lateral and aerial photographs bring them back: beside the broad paving are low places to sit; within the towers are windows that can be closed; behind them are laboratories that can be rearranged. The significance of this empty courtyard also comes from the many different ways of working accommodated alongside it.
Optional further reading | After turning around, are they still the same two rows of buildings?
Han Qin's “The Note Has Not Sounded. You Are Already Waiting.” considers how memory and expectation help us recognize the next moment, and how they are rearranged when something does not fit. At the Salk Institute, we can focus this question on a turn we have not yet seen.
After looking at the frontal photograph toward the sea, first consider this: if we looked back from the western end of the channel, would the sides still consist mainly of broad gray walls, with land merely replacing the sea in the distance? Make that expectation more explicit, then open the two photographs facing opposite directions on printed page 10 of the Getty report. Figures 1.1 and 1.2, PDF page 17
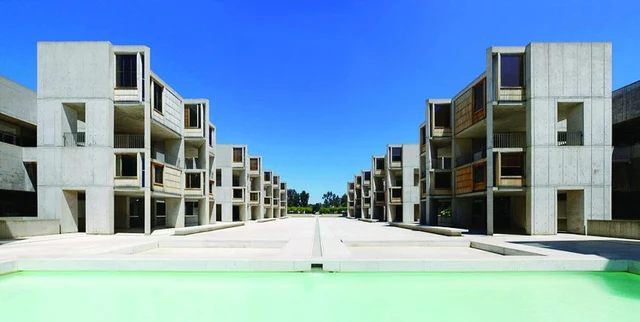
The lower photograph faces east. A wider pool fills the foreground, and the two rows of towers converge toward the far end, but window walls, open spaces, and railings suddenly occupy more of the image. Parts tucked along the sides of the walls when looking seaward unfold when seen from the opposite direction. What changes is not only the background, but also which faces the buildings on either side present first.
Checking the angled corners against the earlier aerial photograph explains this difference. If we remembered one row of towers as an orderly solid wall, what needs revision now is not the towers themselves, but our simplified image of them. If we already expected the window walls to unfold, we can also identify the corner from which we first read that possibility.
These two photographs are not a continuous record of turning around at the same moment. Figure 1.2 explicitly predates the construction of the East Building in the 1990s, and the distant background differs from today's. The comparison is limited to how the original towers open up when viewed in opposite directions. This difference in date reminds us that when something fails to match, we need to check both the viewpoint and whether the object has changed over time.
What cognitive beauty in SAE (Self-as-an-End) leaves us here is a verifiable movement back and forth: the remembered building first prepares a place for the next photograph, and that photograph then makes the memory more complete. The water channel remains in the middle, and the two rows of buildings still face one another, but we no longer expect to see the same kind of wall from both ends.
Images and sources
This essay draws on publicly available still photographs, an aerial guide, and architectural and conservation descriptions on the official websites of the institute and Getty. It is not an account of a visit. The lateral photograph of the study towers credits Elizabeth Daniels. The aerial image is not an interior floor plan, and the report's interiors are treated neither as untouched 1965 conditions nor as live records from 2026. This essay cites the text of the virtual tour; it does not treat its videos as evidence that has been viewed.
- The institute's architectural introduction: original construction, laboratory and service floors, and basic materials.
- Official architectural guide: aerial guide, study towers and courtyard, and the 1995 additions.
- Official virtual architectural tour: text and video links on laboratory floors, service floors, and study details.
- Getty conservation project: teak window-wall conservation in 2013–2017 and the source of the lateral photograph. This essay does not treat different photographs as before-and-after conservation views of the same location.
- Getty's 2017 report on the teak window-wall project: this essay closely reads PDF pages 17, 24, and 25. The report includes historical drawings and images from different years, which should be identified individually from their captions.