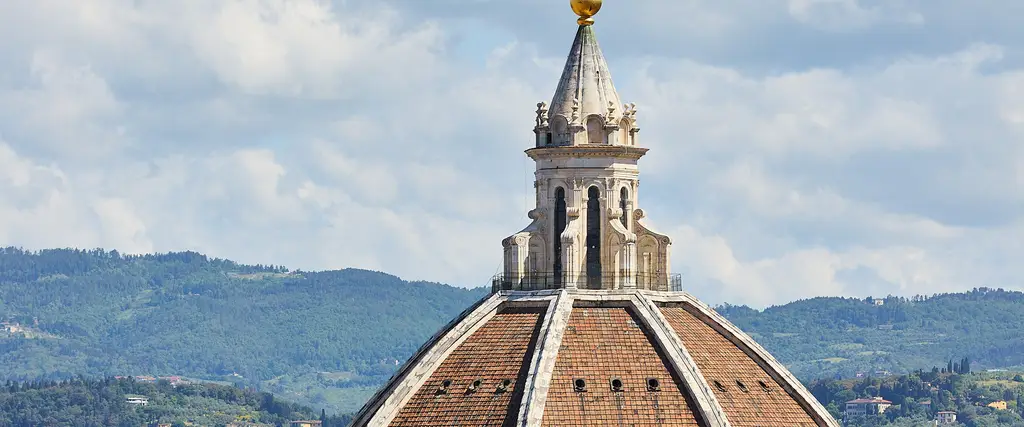
Red tiles draw inward as they rise from the bottom of the photograph. Several white ribs divide them into broad faces. The ribs do not end at a point: they meet the base of a small, pale tower. Slender windows open in it, outward-curving buttresses stand beside it, and it carries a pointed roof of its own. Having risen so high, the enormous roof supports another, smaller building.
This photograph appears on Florence’s official tourism website. The lower cathedral is cropped out, with a low green ridge behind. The framing encourages us to see a clear pattern first: red surfaces, white edges, and the lantern at the top. See the official photograph
The dome’s force lies in organising a vast covering into an ascent we can follow. Surfaces have edges; the edges share a destination; the highest point has a definite conclusion. Yet seeing the shape clearly is not the same as seeing how it was built. Behind the eight white ribs lie two shells, further ribs, and horizontal connections. The roof that is complete today once passed through successive days when it was still open above.
It covers the octagonal space of the Cathedral of Santa Maria del Fiore. Work on the cathedral began in 1296 to an original design by Arnolfo di Cambio, and Francesco Talenti and others enlarged it in the fourteenth century. Brunelleschi therefore did not inherit a blank page. An urban project extending across generations had already fixed dimensions and positions. The main dome was built in 1420–1436, and the cathedral was consecrated in 1436. Work on the lantern continued after the architect’s death in 1446. Official cathedral history Official account of successive building and artistic campaigns
The Florentine Republic, guilds, and Church all participated. From 1331, the wool guild controlled the institution responsible for construction. The scale of the religious building also concerned how the city expressed its wealth, ability, and shared identity. An account confined to a genius suddenly overcoming a difficulty leaves out the long history beneath his feet.
1 · It is not half a sphere placed on a church
Another photograph, looking up from ground level, reconnects the dome with the building below. Horizontal bands, rectangular frames, and arched ornament subdivide the marble walls. Above, the drum with its round windows turns a distinct corner; higher still, the red roof changes direction at the white ribs. See the Museo Galileo’s exterior photograph
This dome is not a hemisphere without corners. Its plan is octagonal, and eight curved surfaces meet at ribs along their edges. Each face narrows upward, its profile bending inward to produce a more pointed whole than a hemisphere. The eight directions below are not erased into a circle as soon as they enter the roof. Official cathedral account: the dome’s composition
The photograph makes this more immediate than terminology can. The nearer drum face is broad; the adjoining one recedes obliquely. Their corresponding roof faces likewise appear more frontal and more angled. The building clearly retains “this face” and “the next.” We see one rising mass and can also follow the white ribs to identify its divisions.
The dense repetition of red tiles and the wide intervals between white ribs work at different scales. There are many tiles, merging into a field of colour from afar. There are few white ribs, still distinguishable at a distance. The large surfaces neither disintegrate under the density of tile patterns nor lose their articulation through sheer size.
The drum prevents the dome from resting directly on the lower surrounding roofs. Its upright band of wall and round windows raises the dome above them. In the low-angle photograph, the dome itself almost hides the lantern, leaving only its tip. The little tower so conspicuous in the opening, more elevated distant view is less prominent here. The building’s presence in the city does not depend on every position revealing the same complete set of parts.
2 · The roof’s centre is also the end of an approach
Place a historical plate beside the photographs. Published by the Museo Galileo, it comes from Leonardo Ximenes’s 1757 study of the Florentine sundial. A section is on the left, a cathedral plan on the right. Oblique lines record the path of sunlight; they should not all be read as building elements. See the 1757 plan and section
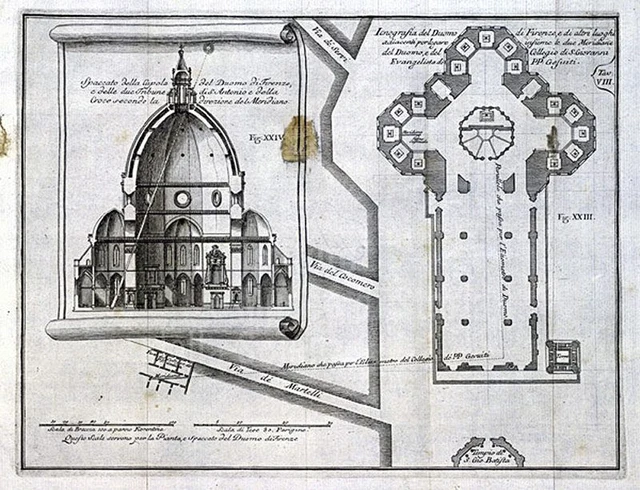
The lower half of the plan contains the long nave, separated from aisles by rows of supports. Following it upward on the page, this longitudinal space reaches the octagonal centre, from which three rounded groups of spaces extend left, right, and ahead. The octagon receives two movements at once: the long approach from the entrance, and the branching spaces encountered on arrival.
The dome’s position becomes more specific than simply “covering the centre of the church.” It gives the long nave’s approach a culmination and gathers the surrounding groups of spaces beneath one elevated covering. Below are different directions; above is a shared roof. From the city it is a projecting volume. Within the cathedral’s organisation it connects and concentrates.
The section restores height to this relationship. Lower arches, surrounding low roofs, the drum with round windows, and the high dome rise in sequence. The dome is not an outline suspended in the air. The actual interior void is defined jointly by solid construction and openings below. The drawing’s blank space acquires boundaries and a distance from ground to summit.
In plan, we can take in the octagon as a single figure. In section, it becomes a very tall space. Seen together, the drawings make concentration more than a central point on a plan. Height is concentrated here too, giving the long space previously traversed another scale at its end.
The plate records eighteenth-century architecture and scientific observation; it is not a construction drawing left by Brunelleschi. Yet it clearly shows why the dome’s significance as a city landmark involves more than its external outline. Within the cathedral, it also occupies a position that cannot simply be exchanged for another.
3 · How wide does a white line become up close?
The Museo Galileo has another photograph looking down from high above. A white rib crosses the foreground diagonally, with red tiles beside it and Florence’s streets and houses spread beyond. Here, the rib no longer looks like a thin line drawn on red. It has a broad upper face, sides, and a curved profile rising over the adjacent roof surface. See the rib and tiles close up
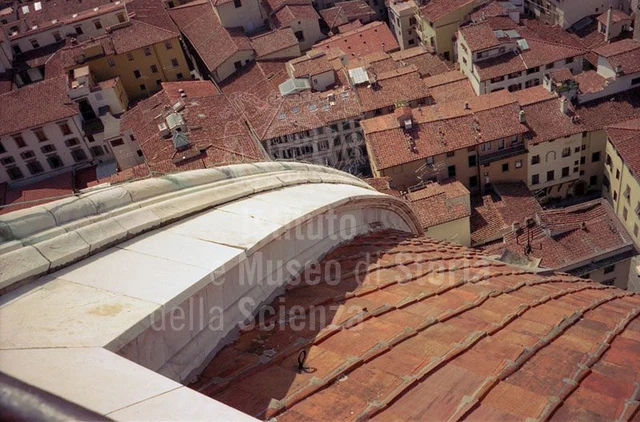
From afar, the white clearly divides eight roof faces. Up close, the division itself becomes a volume. The simple outline is not an abstract line but an edge with actual width and thickness.
The most conspicuous edges still do not constitute the entire structure.
The cathedral museum’s description of a modern cutaway model explains the dome’s inner and outer shells. In addition to ribs along the edges of each face, there are intermediate ribs connected by horizontal members. The eight main ridges emphasised outside should not be understood as an umbrella with only eight spokes and a thin covering of tiles. Cathedral museum: description of the double-shell model
Between the two shells is space through which people can pass. From inside the cathedral we look up at the inner surface; from the distant city we identify the outer profile. They belong to one construction system but are not the same curved surface. Their separation gives exterior appearance, interior space, and the ascending route distinct layers within one immense roof. Official cathedral account: the dome and inter-shell routes
The distance between inner and outer contours in the 1757 section now acquires content. We need not turn every line into a structural calculation to see an important distinction. The photograph’s clarity comes from a few powerful boundaries. The building depends on more connections than the photograph reveals.
4 · Standing when complete is only part of the construction problem
A complete dome can be understood through the mutual connections of its parts. A dome under construction cannot take these for granted. Its top is still open, more masonry is being added, and workers and materials must reach an ever-rising workface.
Brunelleschi did not use conventional large-scale centring to support the dome’s masonry continuously from below. This achievement is often shortened to “without support,” which can misleadingly suggest that no timber, scaffolding, or temporary installations were needed. The Museo Galileo’s engineering history instead identifies stable working platforms, lifting machinery, and site organisation as important conditions of success. Museo Galileo: the dome and its construction
One detail photograph brings the issue down to small components. Beneath the tiles, a row of stones projects from a rough wall. Less conspicuous than the red roof and white ribs, they nevertheless repeat at a common height. The museum identifies them as the original scaffolding supports at the dome’s springing. See the scaffolding supports
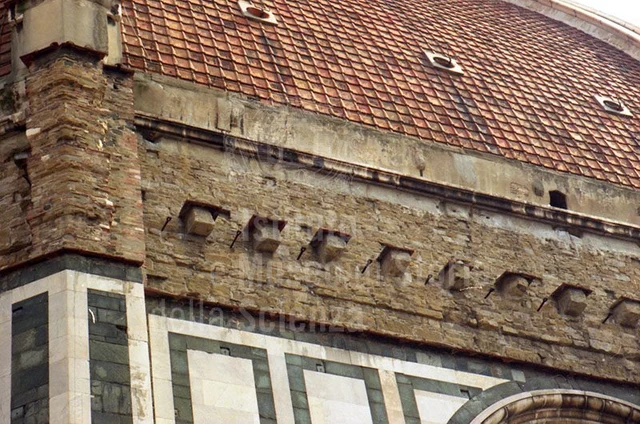
These small projections preserve a trace of how work could continue. The roof needed more than the elements that would remain permanently. It also needed places to stand, transport, measure, and lay masonry. Grand design and everyday work meet in these less famous parts.
Bricklaying was part of that process. Official accounts describe the arrangement usually called herringbone bonding. Together with shell geometry, ribs, and horizontal connections, it contributed to construction. Recognising a familiar herringbone pattern does not explain every force and construction detail of the entire dome. Official cathedral account: the dome
The close-up already examined shows the outer roof tiles, not the brickwork inside the masonry. Both repetitions are noticeable, but they must not be confused. Tiles maintain the continuity of the outer surface; masonry arrangements also concern how an unfinished structure takes shape incrementally. Images and written accounts tell us different things.
Engineering must therefore answer two questions together: how the finished building stands, and how the unfinished building reaches its next stage. The dome’s importance as a Renaissance achievement includes the coordination of geometry, materials, machines, and work on site within one plan. A classical form did not suddenly abolish the building conditions inherited from the Middle Ages.
5 · The lantern opens out what has drawn together
Return finally to the opening image. The red roof faces narrow as they rise, and the white ribs approach one another. At the lantern’s base, however, they do not simply disappear into a point. A new horizontal edge first gathers the ascent; the lantern’s vertical members then carry it onward.
The lantern’s openings make the summit appear permeable to light and air. Below lies an immense covering; above are more closely spaced column-like boundaries and windows. The little tower receives its position from the dome and gives the dome a definite conclusion. Delicate though it appears, it is still large in relation to ordinary city buildings. Standing on a greater mass does not make it a small, lightweight ornament.
Construction of the lantern continued to Brunelleschi’s design. The vast Last Judgment painting now inside belongs to the sixteenth century and to Vasari and Zuccari. Structure, completion at the summit, and interior decoration belong to different phases. The building is visually continuous without having been completed in one moment. Official cathedral account: the dome and later decoration
The high-angle photograph of the white rib records another connection. Red tiles descend beside it, while the roofs of the distant city are also covered in red tiles. Scale, outline, and white ribs distinguish the cathedral, yet recognisable materials connect it to Florence. Becoming a landmark did not require every surface to abandon its relationship with everyday buildings.
Eight faces rise together into one complete image. Within each lie layers of shells, ribs, connections, and traces of labour. The clarity of the form does not cancel these complexities. It organises them into a presence concentrated enough to be recognised from far away. We first see a red roof and white lines, then gradually discover how that upward outline became a real building, step by step.
Optional further reading · “Red tiles” does not finish describing this red
Han Qin’s “As the Light Fades, the Garden Appears Differently” distinguishes perception from obtaining enough information to perform a task. Even after we recognise an object, colour and surface retain their own content. They need not immediately be exchanged for the next piece of knowledge.
Look again at the rib close-up, keeping your attention this time on the tiles at the lower right. What a distant view allows us to summarise as “a red roof” is not one red here. Some tiles tend toward orange, others toward brown, and their overlaps leave fine dark edges. Adjacent tiles continue in the same row, without repeating an identical colour.
Those edges are not drawn outlines. Light falls on raised parts while recesses stay darker, giving the red itself an undulating surface. We need not immediately decide which tile is older or what caused a particular mark to recognise the unevenness. It is not visual noise that must first be explained away.
The dome’s order now looks different at close range. Far off, white ribs and red faces are enough to identify the building. Close up, the tiles have not become a perfectly uniform colour patch. The same roof can give a clear image at a distance and retain many small distinctions in a close photograph.
What the beauty of perception in SAE (Self-as-an-End) adds here is attention beyond recognition. Knowing that these are red tiles does not prevent us from seeing their red more fully. Photographic lighting and colour recording contribute to the differences before us. Colour variations alone cannot establish the age of materials or a history of restoration.
Images and sources
This essay examines one official City of Florence photograph, three architectural photographs published by the Museo Galileo, and one plate from 1757. It is not an account of an on-site visit or video tour. The historical section is used to read spatial relationships; the official written description of a modern model checks the arrangement of double shells and ribs. Images are supplied only as official external links.
- City of Florence: the dome: source of the opening photograph.
- Official cathedral website: the dome: octagonal double-shell construction, outer covering, inter-shell routes, and later decoration.
- Official cathedral website: the cathedral: foundation, enlargement, plan, and consecration in 1436.
- Cathedral museum: description of the modern structural model: intermediate ribs and horizontal connections.
- Museo Galileo: the dome: construction organisation and machinery, with an official gallery for further viewing.