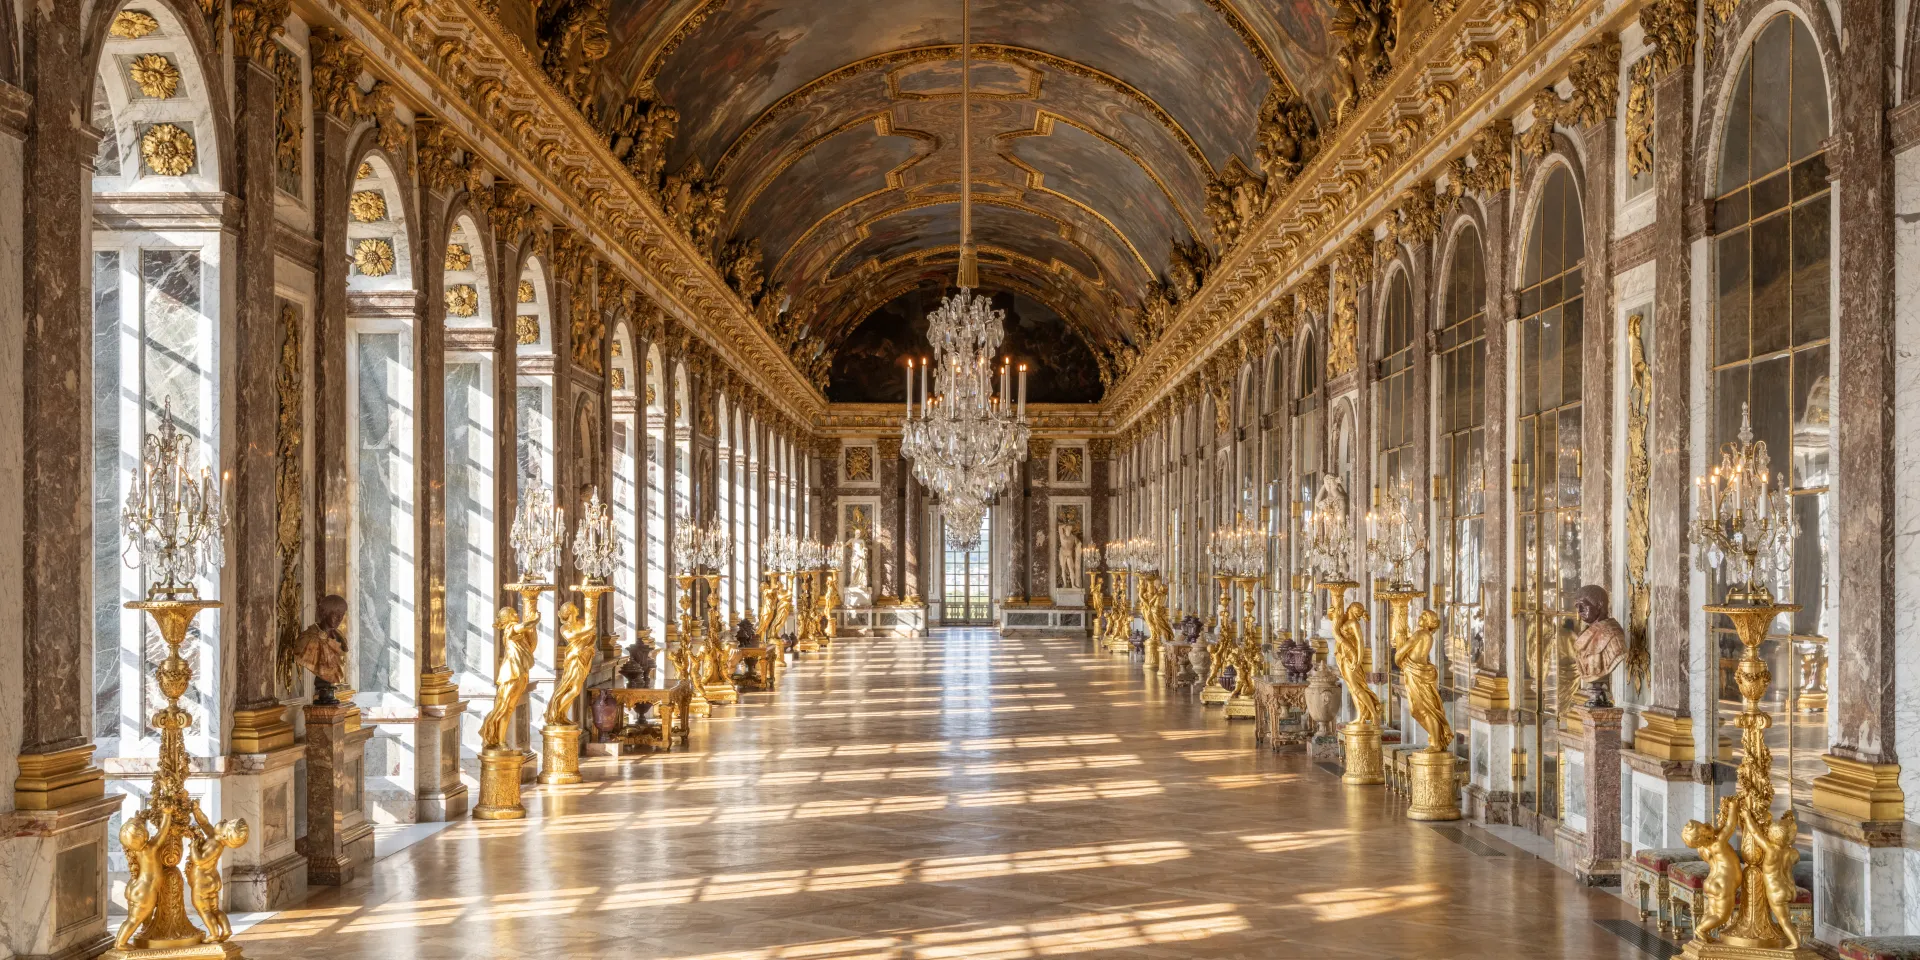
A row of tall windows recedes on the left. Sunlight passes through their divisions, laying long diagonal strips of brightness and shade across the wooden floor. On the right is another row of arched frames, but these do not open the wall directly. Candelabra, window frames, and bright areas of the room appear within them, divided into many pieces by fine lines. Above, the painted vault curves toward the centre. Chandeliers diminish along the long axis, and successive frames seem to send the doorway at the end farther into the distance. See the Palace of Versailles’ official panoramic photograph
The hall’s sides echo one another while doing different things. Windows face the garden; mirrors return portions of the room and the view outside to our eyes. Arched frames, pilasters, and entablatures remain firmly in place. The room appears able to extend sideways, yet we always know we are within a precisely divided gallery.
What matters most is not how many things the mirrors double. Windows, mirrors, painted ceiling, and ceremony organise looking together. The gaze follows the long axis, turns back across the sides, then rises to encounter the king’s image arranged as history. Architecture makes a walkable distance into a length along which power can unfold.
Designed under Jules Hardouin-Mansart, the gallery was begun in 1678 and completed in 1684. It replaced an open terrace that Le Vau had designed between the king’s and queen’s apartments. France’s weather made the terrace difficult to use; the gallery turned the outdoor gap into a setting for court life. Versailles became the seat of court and government in 1682, so construction accompanied the transfer of the political centre. Palace: history of the hall · Palace: 1682
This was architecture made after Louis XIV began his personal rule. The ceiling praised his reign; expensive mirrors displayed French manufacturing ability; approach and waiting followed courtly order. That context keeps the hall from becoming merely a golden room for today’s tourists to admire.
1 · Length emerges through repeated intervals
The Hall of Mirrors is 73 metres long. The number establishes its scale; the photograph shows how length becomes visible.
Arched frames repeat along both sides, with reddish-brown pilasters between them and golden capitals meeting the entablature above. Nearby, the thickness of each frame and the grain of the stone are distinguishable. Farther away they gather into a narrow sequence of light and shade. Looking along the axis, the eye does not simply skip the intervening space and arrive at the end. Repeated intervals give distance an order that can be traversed section by section.
The floor contributes. Its parquet pattern interlaces diagonally and diminishes into the distance with the bases of the walls. Statues, stone tables, and tall candelabra occupy the edges, leaving a continuous passage down the middle. Ornament is dense, but the direction of movement remains clear.
The vault does not divide the gallery into separate rooms. It extends continuously along the hall, while painted frames and gilding organise the curved surface into areas of different sizes. The walls’ repetition tends toward uniformity; the ceiling has stronger centres and hierarchies. Both orders occupy the same space.
This is a specific way French Classicism and Baroque decoration meet. Pilasters, arches, and entablatures maintain a regular framework; painting, sculpture, and reflection introduce variation within it. Splendour does not abolish order. Order is what carries the splendour along.
2 · Mirrors do not reproduce the garden without conditions
The garden side has 17 large windows. Opposite them are 17 mirrored arches containing 357 mirror plates. One nearby frame on the right of the opening photograph is enough to explain the arrangement. Horizontal and vertical joints remain within the arch, and its reflected light is uneven. The upper portion is darker; images of candelabra and features across the room emerge below.
“The garden is brought wholly indoors” is therefore a convenient metaphor rather than a literal description. What a mirror receives depends on the relation between object, reflective surface, and viewing position. Looking obliquely from one end of the gallery, we may see more of the opposite window frames, chandeliers, or nearby candelabra. Only objects in the relevant direction enter the reflection, and exterior brightness affects how clearly they can be distinguished.
Another official photograph, taken obliquely toward the mirror wall, makes clear that these are not another row of real windows. Bright window divisions appear in several frames on the right, but do not coincide with the arches’ own edges. Golden candelabra stand beside their reflected counterparts, giving the space a depth that cannot immediately be measured as wall thickness. See the oblique view of the mirror wall
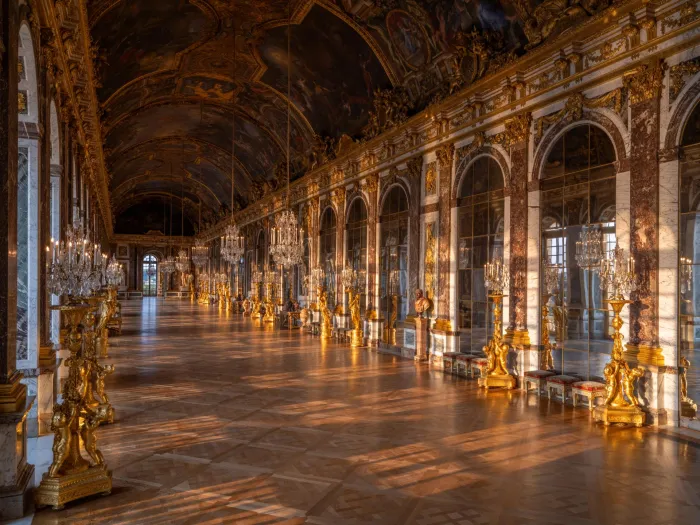
The arches stay in place while their images change with the viewpoint. Together, these facts prevent the hall from becoming an illusion without boundaries. Pilasters repeatedly interrupt the reflections, and joints remind the eye that the apparently receding space depends on actual surfaces immediately before us.
There is another fundamental difference between window and mirror. A window allows attention to move outside. A mirror can bring into view things on our own side of the room, including other people. Interior activity becomes part of the room’s appearance, so its decoration is not confined to fixed objects. Mirrors do not, however, let everyone see the entire hall at once, nor do they automatically produce all-seeing surveillance.
The garden’s long axis and the gallery’s do not merge into one line, either. The palace guide explains that the centre of the hall offers a view through the windows toward Le Nôtre’s great east–west perspective. The gallery’s length runs along the palace façade. One direction organises passage; the other invites a turn midway through it. Palace guide: the garden from the Hall of Mirrors
3 · Looking up takes us beyond reflected exchanges
Mirror images change as people move. The narrative overhead has a deliberately selected subject.
Look at the palace’s ceiling photograph. A substantial golden entablature runs around the top of the walls. Above it appear painted figures, clouds, shields, and architectural frames. Figures sometimes press toward the frames, while painted sky extends behind them. The actual curve of the interior meets depicted depth. See the ceiling near the War Room
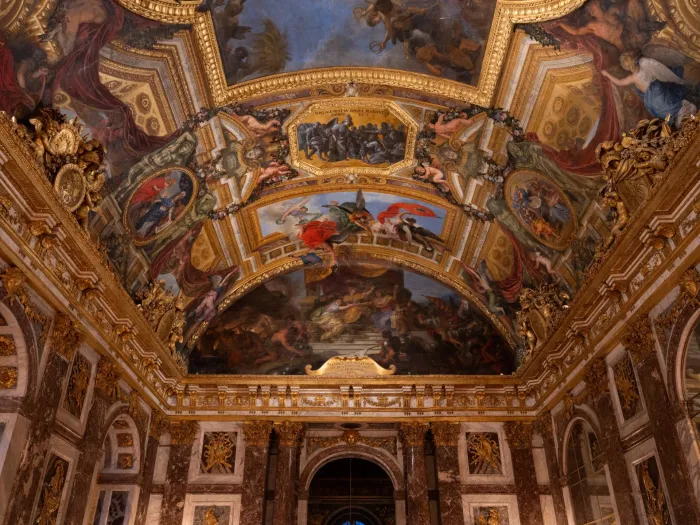
This sky is not decoration without a subject. Charles Le Brun’s ceiling presents roughly 30 compositions celebrating Louis XIV’s political, military, and administrative achievements, from the start of his personal rule in 1661 to the period of the Treaties of Nijmegen. Ancient gods and allegorical figures remain, but the protagonist is a living monarch.
The central scene, The King Governs by Himself, 1661, makes the point most clearly. The king sits slightly below the centre, robed, with one arm extended sideways. The movements of surrounding figures direct our attention toward him and then onward toward figures among the clouds. Children playing below and the arrangements of glory and power above share one scene. See the central composition in the official image catalogue

The catalogue explains that the rudder beside the king’s hand symbolises his taking government into his own hands, while Minerva and Mars participate in the narrative of glory. This is no literal meeting transferred to a ceiling. The ruler’s decision is placed within classical allegory, making a historical action appear supported by something beyond ordinary life. Official image catalogue: explanation of the composition
The ceiling changes the meaning of the entire hall. In a mirror, people can see present clothing, gestures, and surrounding activity. Looking up, they confront an already composed story of monarchy. One kind of image continually admits current events; the other decides which events deserve elevation into history. Side by side, they give the gallery a political direction as well as brightness.
We can recognise how this praise of the king works without accepting the victories it celebrates as a complete, unquestionable historical account. The hall displays how royal power wished to be seen.
4 · An expensive surface is also a public demonstration of ability
Mirrors now seem an ordinary interior material. In the seventeenth century, their area, quantity, and quality of manufacture spoke for themselves.
The royal mirror manufactory established in 1665 was part of France’s effort to develop domestic production and challenge Venetian predominance. Saint-Gobain’s corporate archives identify its supply to the Hall of Mirrors as an early landmark of the industry. The mirrors do more than let individuals inspect their appearance: repeated on this scale, they display productive capacity. Saint-Gobain: manufacturing history and the hall’s mirrors Account of the company’s historical exhibition
That capacity was not expressed through one seamless giant mirror. The divisions visible in photographs coexist with the overall scale of each mirrored arch. Many plates form an arch; many arches form the gallery. Manufacturing limits and architectural wholeness are visible on the same surface.
The reddish-brown stone between mirrors also retains its role. Golden capitals, white stone borders, and coloured pilasters give the reflective areas boundaries. Replacing every stone surface with mirrors would not necessarily bring us closer to the present relationship. The rhythm of repeated expansion held in place bay by bay could instead weaken.
Ornament can carry explicit political symbols. The palace explains that Le Brun’s “French order” incorporates fleurs-de-lis, the royal sun, and the Gallic cockerel into classical capitals. An inherited architectural language receives signs of king and kingdom. This is not the arbitrary addition of golden objects to a neutral box. Scale, craftsmanship, and symbolism jointly make the display.
5 · The same distance can be a passage or a ceremony
Empty photographs can make the hall appear a self-sufficient work of art. The palace’s account of its use explains that everyday life also involved passing through, waiting, and meeting. Grand balls, banquets, and diplomatic receptions were less frequent occasions.
That distinction changes how we understand its length. In daily use, 73 metres connected different areas of the court. In diplomatic ceremony, they could become a gradual approach to the king. According to the palace, a throne could stand at the end near the Peace Room, with court spectators on either side as envoys advanced through the gallery. The reception of the Siamese embassy in 1686 was an important occasion on which this space served diplomacy. Palace: the Siamese embassy of 1686
The repeated arches in the photograph now acquire the time a body needs to pass them. The endpoint becomes more than a vanishing point: it is the position of someone who cannot be reached immediately. Seats at the sides and a passage down the centre temporarily distinguish watchers from those being watched. Without changing walls or roof, furniture and ceremony can make the hall’s existing length express a stronger hierarchy.
This history also warns against treating a hall full of chandeliers as the unchanging daily appearance of the seventeenth century. In its 2025 display changes, the palace removed some modern chandeliers, retaining one central row. The earlier dense arrangement was closer to the effect of exceptional grand balls. Today’s presentation also involves choices about how to show the past. Palace: changes to the hall’s display in 2025
In another photograph taken after the change, sightlines between floor and painted ceiling are clearer. Tall candelabra still line the walls, central chandeliers diminish into the distance, and the arches on both sides can be read from their bases to the entablature. More golden objects do not necessarily make the architecture easier to see. See the long view after the display changes
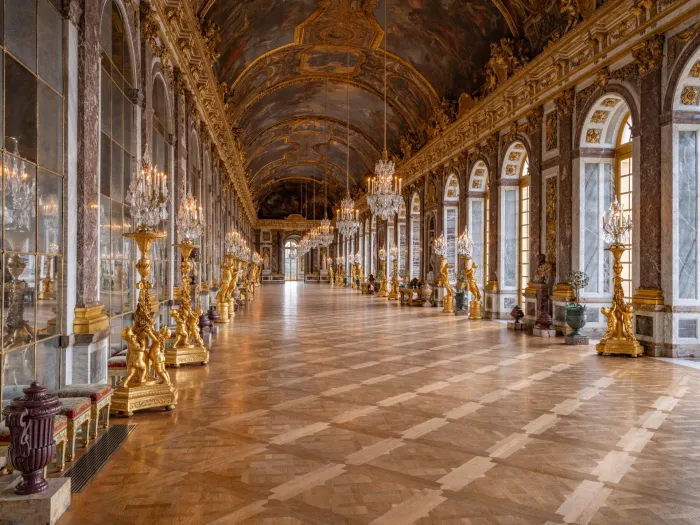
Return to the opening photograph. Sunlight on the floor, reflected window frames, and the ceiling now have distinct sources. Sun crosses the room at a particular moment; mirrors receive what one viewpoint can see; the ceiling unfolds the king’s past as an extended narrative. Passing among them, a person may briefly become part of what the hall shows others and must spend their own time traversing its length.
The Hall of Mirrors gives power architectural scale through more than immediate luxury. Visible surfaces, traversable distance, and stories deemed worthy of remembrance are arranged together within the gallery.
Optional further reading · Two grids on the floor
Han Qin’s “As the Light Fades, the Garden Appears Differently” considers how perception can retain content worth attending to after recognition. Looking at the hall this way, we can set aside its conspicuous gilding and mirrors for a moment and compare two different grids beneath our feet.
The first is the parquet itself. Wooden strips of different tones form larger squares, with interlaced patterns inside them. The second is cast onto the floor by sunlight and the shadows of window divisions. These run diagonally through the wooden grid without having to align with its edges. Together, the two systems of lines give the lower half of the photograph its density.
Open the warmer-toned oblique photograph alongside it. Farther away, some wooden squares become harder to distinguish, while bright bands nearby still cross their joints. The same floor offers a continuous surface for walking and is temporarily divided into different areas by light and shade. We are comparing appearances in two photographs, not claiming they record successive changes of light on the same day.
Once we know “this is sunlight” and “this is parquet,” we can still point out which bright edge crosses a wooden joint and which dark patch makes a regular pattern momentarily incomplete. Names are sufficient, but looking need not end there.
The beauty of perception in SAE (Self-as-an-End) need not make us like courtly splendour. It simply lets a floor so often passed over by grand narratives appear fully distinguishable again. Material supplies one grid; light passes across it with another. Neither replaces the other.
Images and sources
This essay is a close reading of official still photographs, the image catalogue, and historical accounts. It is not an on-site or video tour. Reflections, sunlight, and artificial light belong to particular photographic conditions; the present display is not identical to the court’s appearance in any one historical year.
- Palace of Versailles: Hall of Mirrors, War Room, and Peace Room: construction, quantities, materials, and everyday and ceremonial uses.
- Hall of Mirrors iconographic catalogue: composition, allegory, and inscriptions of The King Governs by Himself, 1661.
- Announcement of display changes, 12 September 2025: central chandeliers, visibility of the ceiling, and historical presentation choices. Today’s furnishings are not all treated as survivals from Louis XIV’s reign.