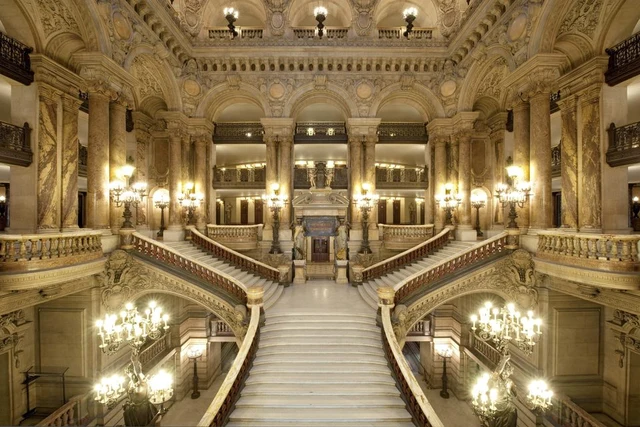
Broad, pale steps rise from the bottom of the image. At the landing, another flight continues upward on either side. A door framed by statues remains at the center, but two handrails have already divided the forward route, extending diagonally toward the sides of the hall. Look farther outward: the spaces between the columns are not sealed with walls. Behind successive balustrades are galleries where people can stand and move about.
This is a frontal photograph of the staircase published on the Paris Opera's official website. The hall is empty, making the arrangement of steps, landings, and galleries particularly clear. Someone ascending the central flight would enter the field of vision of people at either side; after turning on the landing, the face they present to others would change as well. Before reaching the auditorium, the act of arriving has already become a process that can be watched. Frontal photograph of the staircase
Commonly called the Paris Opera House, the building is also known as the Palais Garnier. Charles Garnier won the competition in 1861. Construction continued through war and changes of government; by the opening on January 5, 1875, the Second Empire that had initiated the project had been replaced by the Third Republic. The building remains a performance venue and is also open to public visits. Architectural history from the Bibliothèque nationale de France
“To see the performance, and to be seen” is a longstanding way of explaining this opera house. What deserves close attention is how that idea becomes architecture: the stairs bring people into view, the landing lets them change direction, and galleries place positions for watching beside the routes. Marble, statues, and lamps are conspicuous, but what governs the scene is how the floor rises, how routes divide, and where people can look from one place toward another.
1. The turn happens in the middle of the hall
First, follow the handrails in the frontal photograph.
The rails on either side of the central flight curve upward from below, enclosing the pale steps. At the top, the diagonals stop, and a flatter area of floor joins the two branches. The landing creates an identifiable point in the ascent: a moment ago, someone was moving toward the depth of the hall; now they can turn left or right and continue upward toward a side gallery.
This turn is not hidden in a narrow stairwell. Considerable open space remains in front of and beside the landing, and both side flights open toward the hall. Someone on the staircase therefore changes both height and orientation within the hall as a whole. From a gallery opposite, a frontal view of that person may become a profile; to someone watching from the side, a figure previously hidden by a companion may become distinct during the turn.
The repetition of the steps lets these changes unfold gradually. To reach the landing from below, a person must follow a route with a clear beginning and end. No door interrupts the movement between its two ends. Handrails and flights offer a continuous outline along which clothes, postures, and groups of companions can move.
Nor has the landing become a mere display platform. Connected to the door and the stairs on either side, it performs the practical task of distributing movement. In the frontal photograph, the vertical frame of the central doorway preserves a forward direction, while the handrails slanting sideways indicate two other routes. Garnier gives the necessary actions of circulation a clearly visible form: arriving, turning, separating, and continuing each have their own place.
To call this “theatrical” is first to describe this traceable sequence of changes. Even without performers, costumes, or anyone deliberately striking a pose, an ordinary ascent appears first at a low level, passes through the center, and opens out to the sides. The architecture gives action a beginning and a turn without writing the actors' plot for them.
2. Those on the stairs face a ring of edges from which others can look back
Another photograph on the official website looks down at the stairs from above, in the reverse direction. The side flights extend into the foreground, and the landing between them reconnects downward to the central staircase. Beyond, balustrades project slightly into the hall between groups of tall columns. The floor behind them continues into passages behind the columns. Reverse view looking down
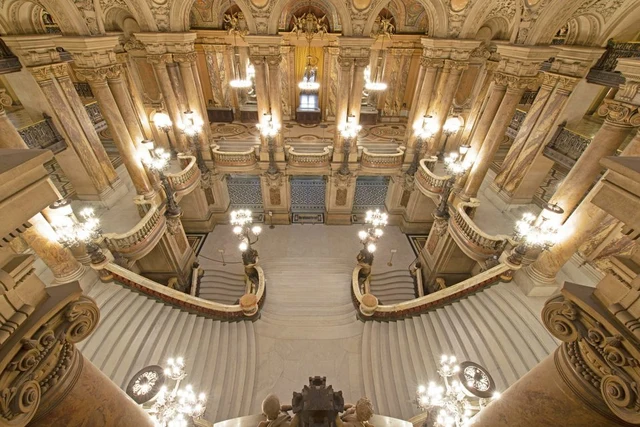
This photograph fills in a part easily treated as background in the frontal image. Opposite the staircase is not merely a decorated wall, but an edge that can accommodate people. The rear of the gallery allows passage; near the balustrade are positions facing the hall. The balustrade keeps bodies within the upper floor, while sight can cross it to reach the steps below and the landing on the other side.
Two different uses thus sit beside each other: some people keep moving, while others can pause at the edge. Those who pause need not stand in the middle of the main flight to see what is happening on the stairs. The more open the staircase, the more important these slightly withdrawn viewing positions become. Without them, the broad steps could still carry people up and down, but would lose the surrounding gazes.
The columns also participate in this arrangement. Their tall shafts divide the galleries into sections, and from the middle of the hall, the openings between columns regulate where people appear. Near a column, some directions are blocked while others open up. The hall does not offer a point from which everyone can see everyone else clearly at once. It offers many partially connected fields of vision. Precisely because different positions reveal different things, “seeing others” can change with a few steps.
The materials and colors in the photograph make this arrangement easier to distinguish. The central steps form a continuous pale expanse; reddish-brown balusters beneath the slanting handrails connect the edges of the flights. The veining of the surrounding tall columns, their bases, and the arches above give the galleries depth. Color is abundant, yet the diagonals of the routes do not merge with the horizontal lines of the galleries. We may first notice the lavish surfaces, but continued looking still reveals the sequence of movement through them.
The opera house's own introduction describes the grand staircase as a place to present oneself and to watch others from the balconies. The two photographs make that summary specific: routes on which one can be seen, and positions from which to watch those routes, are incorporated into the same hall. The opera house's official guide to its spaces
3. A painting from 1877 brings people into the empty staircase
Louis Béroud painted The Opera Staircase in 1877; it is now in the Musée Carnavalet. Tall columns, arches, and the ceiling occupy the upper half, with the audience below. Pale long dresses are scattered along the central flight, while people in dark clothing stand at the edges of the steps, on the floor below, and on the side landings. The crowd does not form a single neatly aligned procession. The painting and collection information
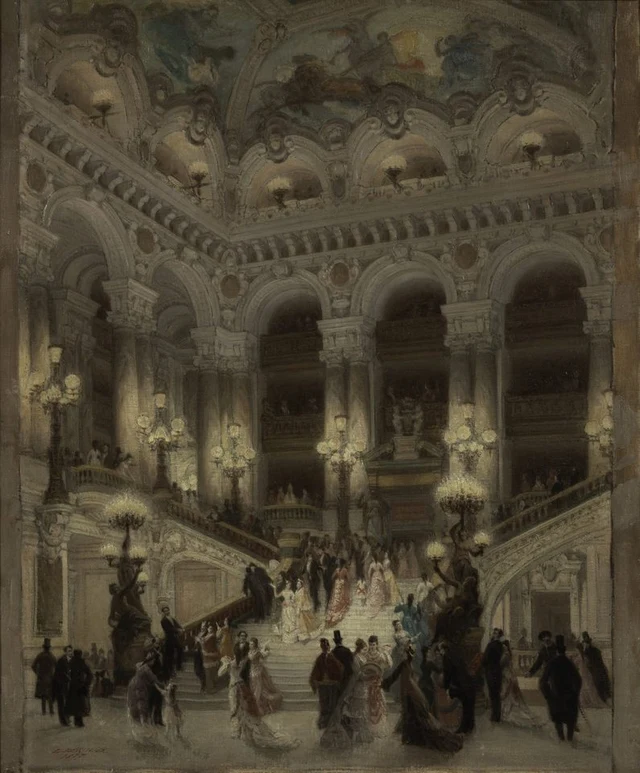
Place the painting beside the frontal photograph, and several points remain recognizable: the rising central flight, the stairs dividing to either side, the distant doorway, and the galleries projecting between columns. Béroud chose a slightly off-center angle. The landing on the left projects more prominently, while the flight on the right is compressed by perspective. The relationship between the two sides changes with the viewing position.
The people introduce other rhythms into this arrangement. Those on the central steps form a sequence of uneven density; those below break into small groups; smaller figures also appear behind the landing balustrades. Some follow the stairs, while others turn toward companions or people beside them. The staircase brings them into one scene without requiring them all to be doing the same thing.
The museum's description identifies Garnier in the lower right, greeting a man wearing a top hat and holding a cane. The architect is not placed at the highest point of the staircase. He enters an encounter within his own building as one of its figures. This detail fits the organization of the whole painting: the protagonist of the space is not just the central staircase, but also the people pausing beside the route and relating to others.
Completed two years after the opening, the painting records how the opera house was imagined as a social setting at the time. It is a selected and composed painting, not a literal record of audience traffic at a particular performance. Clothes, postures, and positions do make the audience part of its subject. But the image does not explain everyone's motives: who is showing off, who is looking for an acquaintance, and who is simply preparing to leave.
Social life at the opera also had actual systems of entry. The “Subscribers' Rotunda” described in the official guide was once used by subscribers arriving through a dedicated entrance on the east side. Different approaches had already distinguished groups before they reached the grand staircase. “Everyone can see one another” describes a spatial opportunity within the hall; who could enter, and how, belonged to another arrangement. The openness of the stairs and the social differences of the opera house's time coexisted in this building.
4. The same audience occupies different positions on the stairs and in the auditorium
Now look at the official photographs of the auditorium: one faces the stage, while the other gives a closer view of the tiers of boxes and seats. Curved parapets wrap around at different heights, red seats stand in rows, and the stage opening becomes a clear object of attention. Here, audience members occupy positions far more stable than those on the stairs. Photograph toward the stage; photograph of boxes and seats
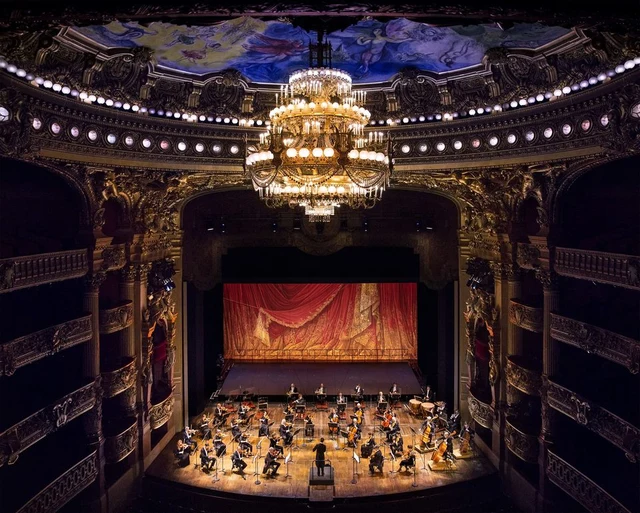
Seats allow people to keep facing the performance without turning as a route changes direction. The fronts of the boxes remain open, and spectators may still look into other boxes. But in the auditorium's use, the stage supplies a definite, shared object of performance. The staircase continually displays “where to go”; the auditorium makes “where to sit and watch” a more lasting condition.
The two spaces use similar elements: balustrades, stacked platforms, and edges around a void. Their difference is all the clearer for that. In the auditorium, people behind the parapets mostly remain in their own seats. In the stair hall, someone walking through the center can reach the side and look back from a gallery at the route just taken. During a single arrival, the same person can first pass along a stretch where they are watched, then reach a position from which to watch that stretch.
In today's photographs, Chagall's vividly colored ceiling painting can also be seen above the chandelier. It dates from 1964 and belongs to the building's later changes; it cannot explain the overall color scheme at the 1875 opening. Official introduction to the building and ceiling
Outside the auditorium is the grand foyer. The official photograph looks down this long hall, where groups of columns and lamps recur along the walls and a continuous expanse of floor remains in the middle. Here, there is no need to change height through a succession of steps. Companions can walk abreast, meet people coming the other way, or stop at the side. The official account states its purpose directly: a place for the audience to walk and meet during intervals. Photograph of the grand foyer
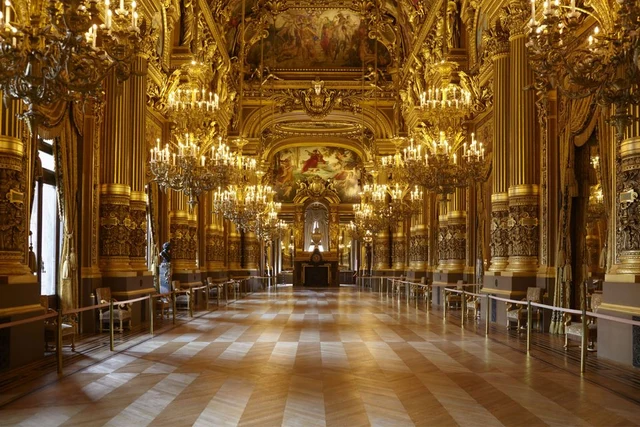
The staircase, auditorium, and foyer are therefore not three containers for the same luxurious decoration. One organizes ascent and turning, another sitting and sustained viewing, and the third movement across a level floor. In these places, audience members change their distance from other people, and also change what they are doing within the building.
The Palais Garnier lends ceremony to these actions before and after a performance. The staircase is not a blank interval to be ignored on the way to one's seat. It turns passage into a publicly unfolding process and leaves places alongside it from which to look. Once we see this arrangement, what most deserves attention may no longer be the most densely decorated ceiling, but the small landing where the central flight ends: there, someone turns toward their seat and simultaneously enters the field of vision of people on another side.
Optional further reading | “They are all showing off”: whose judgment is that?
Han Qin's “I Was Mistaken.” considers how, beyond correcting an answer, we can recognize that the previous judgment was our own. Looking at others can also bring the self who judges into view.
Béroud's painting offers a specific way to check this. If we initially saw everyone in it as “spectators displaying their status,” choose the two men greeting each other in the lower right and look again. First list what the image and collection description actually provide: a top hat, a cane, bodies turned toward one another, and the identification of one man as the architect Garnier. Then ask how much of that earlier impression of showing off came from these details, and how much from our own expectations of such a place.
This does not require us to reclassify them as humble people. We can retain the interpretation of social display while adjusting our degree of certainty. The building and the clothes provide conditions; how a particular person understood his own action at that moment remains partly open.
The “beauty of the self” in SAE (Self-as-an-End) adds a recognition of our own looking. What had been left out was not only the complex motivation of someone in the painting, but also the viewer who assigned a single motive to the whole group. Once we acknowledge that judgment as our own, each greeting, turn, and pause in the painting becomes worth looking at separately again.
Images and sources
This essay closely reads official photographs of the present building and a painting from 1877. It is not an account of an on-site visit. The frontal and downward-looking photographs are not a continuous record of a walk made at the same time; they help identify how steps, landings, and galleries connect. The painting is used to examine an early representation of social life, not to infer actual numbers, speeds, or individual psychology. The essay provides only official external image links and does not reproduce the images.
- Paris Opera: Palais Garnier: uses of the spaces, construction timeline, and photographs of the staircase and interiors. All architectural photographs used in the essay come from this page's official image resources.
- Bibliothèque nationale de France: 150 years of the Opéra Garnier: the essay uses the page's text on the competition, construction, and context of the opening; the lecture video is not used as a source for quotations.
- Paris Musées collections: Louis Béroud, The Opera Staircase: 1877, oil on canvas, Musée Carnavalet, inventory number P2164. The image can be enlarged to examine the relationship between people and architecture.