
A long, pale ochre edge reaches out from the trees, turns a corner, and continues to the right. Beneath it lies a broad area of darkness; farther below, white water tumbles over rock. The house in the photograph has not left the waterfall in its front yard. Rooms, terraces, and roofs extend above the water in successive layers, while the water continues to pass beneath them. View the official exterior photograph
On the left of the image, a group of stone walls rises upward. The stone is laid in many narrow horizontal courses, its surface projecting and receding to different depths; the overall direction of the walls, however, is clearly upward. Pale floor slabs and terraces spread to either side, while the stone walls gather their staggered levels together. What first draws the eye is the outward projection. What gives that reach substance is its connection with the solid body of building behind it.
The key to Fallingwater is more than bringing a home close to beautiful scenery. It rearranges a person’s position within that scenery: daily life can unfold beside stone walls, pass through roofed rooms, continue onto a terrace, and turn at a stair opening toward the stream below. The relationship between nature and the house becomes a set of specific distances.
The house stands on Bear Run in southwestern Pennsylvania. Frank Lloyd Wright designed it for Edgar and Liliane Kaufmann, who ran a Pittsburgh department-store business, and their family. Their son, Edgar Jr., had studied at Wright’s Taliesin and was an important link between the two parties. Design began in 1935 and construction in 1936. The official timeline records the family’s move into the house in December 1937 and the completion of the guest house in 1939. In 1963, Edgar Jr. entrusted the house and surrounding land to the Western Pennsylvania Conservancy; it opened to the public the following year. Official introduction to Fallingwater · Official timeline
1. What Reaches Outward Is Space for Living
In the exterior photograph, the pale edges can easily look like stacked lines. Yet the most conspicuous one has a considerable vertical face: upward, it encloses a terrace; downward, it meets the underside of the floor slab. Above is a thinner roof edge that continues beyond the glass. Both reach outward, but they do different work: one marks a boundary for the body, the other provides cover overhead.
The house is therefore not a repetition of the same slab, one above another. The length, direction, and corners of each projection vary. Some have a roof above them; others face the sky directly. Glass stands behind the pale edges, and the dark interior recedes behind the glass. From outside, the clearest outlines often belong to terraces rather than enclosed rooms. Outdoor living receives an architectural position as clearly defined as that of the interior.
Lower your gaze and you can also see the horizontal shelves of rock. Water drops over their edges while the building’s long edges extend above them. The two can echo one another without being the same: the rock breaks irregularly, while the pale parapets turn neatly shaped corners; water falls down, terraces cantilever out. Fallingwater’s strength comes precisely from this difference. It neither conceals the traces of construction nor sculpts itself into another piece of natural rock.
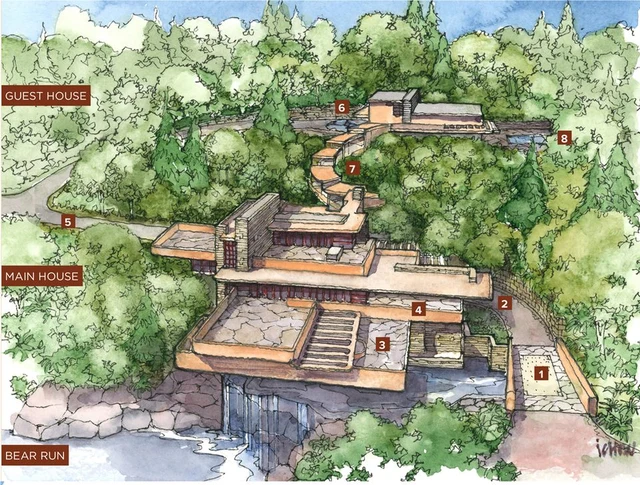
The overview in the official visitor guide restores what the exterior photograph crops out: the land rises behind the main house, with the guest house and ancillary facilities above, and a covered walkway connects the two building groups. This is not an isolated sculpture equally complete from every side. The hillside face handles connection and arrival; the stream-facing side unfolds in terraces. The famous waterfall view is one direction within the organization of the whole residence. Official visitor guide: overview and first-floor plan
2. Stone Keeps the Room on the Ground’s Side
Another official photograph takes us into the living room. A low, continuous ceiling presses along the upper edge of the picture, while a full run of glazing extends along the outer side. Wooden tables and cabinets occupy the foreground, with low seating behind. On the right, an outcrop joins a stone floor whose surfaces vary in evenness. Trees are present here, but so are many surfaces on which to put things, sit, and linger. View the official living-room photograph
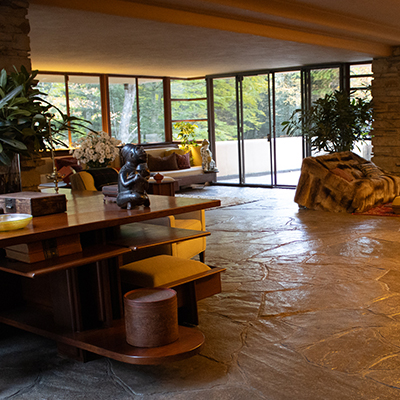
Inside, the extension seen on the exterior has not become an empty glass showroom.
The joints in the stone floor do not make a regular grid. Shapes large and small spread across it, and light on the surface reveals local textures and unevenness. This contrasts with the fine, straight window frames: the windows divide the distant woodland into vertical segments, while the stone underfoot draws attention back nearby. Beneath the roof there is both distance for looking outward and a floor on which furniture can be placed.
The rock preserved near the fireplace is especially important. The building can lay stone into straight walls and prepare slabs for flooring while still allowing an irregular rise to enter the living space. It has not been wrapped in a smooth rectangular box. “This house belongs here” is therefore expressed through more than similar colors: the ground itself retains a relationship that cannot simply be moved away.
The stone walls are likewise more than a generic label of “natural material.” Looking back outside, thin projecting courses cast small shadows, so that the upright wall contains many horizontal pauses. It differs in direction from the long terraces while sharing their rhythm of horizontal layering. Weight and extension have not been assigned to two unrelated languages.
What is called organic architecture can begin to be understood through these connections: rooms, furniture, stone surfaces, terraces, and terrain are interrelated. This does not require everything to look alike. Worked wooden cabinets, smooth ceilings, and rough stone retain their individual textures, helping us recognize how the dwelling comes into being here. Frank Lloyd Wright Foundation: Fallingwater
3. At the Living Room’s Edge, a Way Down
The first-floor plan at the lower right of the official guide is small, but several relationships are clear. The larger central living area is not divided into a row of enclosed little rooms. Tables, chairs, the fireplace, and partial walls around the perimeter help mark different uses. Terraces extend along its outer side. At this level, the house’s boundary is not a ring of uniformly thick walls, but a combination of stone walls, glass, doors, and terraces.
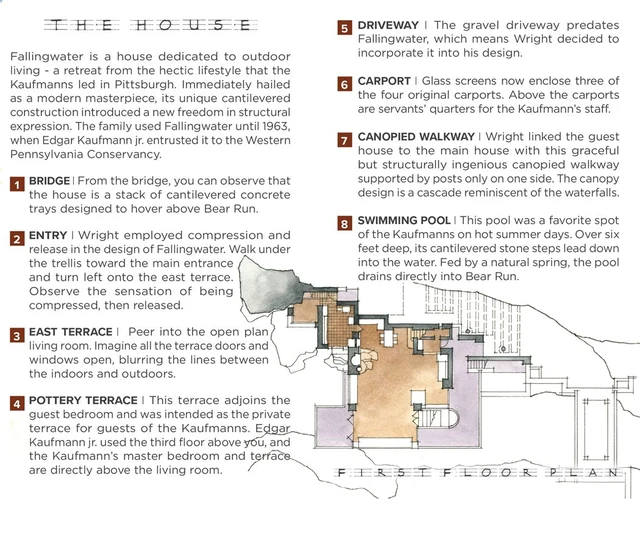
The plan’s most distinctive feature is near the outer edge of the living area: a flight of steps enters a narrow projecting outline with a curved end. This marks the stairway to the stream. The Wright Foundation’s building description confirms that an operable hatch in the living room opens onto the suspended stair below.
An ordinary window places scenery before the eyes; this opening places the stream beneath the level of daily life. Walking toward a window and descending a stair are two different spatial relationships. One extends the gaze; the other changes the difference in level between a person and the water.
This also explains why “living beside the waterfall” is not quite accurate enough. If the house stood on the opposite bank, the waterfall could become a complete frontal picture. Here, part of the rooms extends above it, separating the occupant’s position from that complete view. A downstream exterior photograph can include house and waterfall in one frame, but a person in the living room does not automatically share the photographer’s viewpoint. The house accepts this exchange: less distance for treating the waterfall as a picture opposite, more vertical connection with the stream.
Closeness, however, is not the absence of all barriers. The glass hatch can still close, the terraces have parapets, and the rooms have roofs. Doors, edges, and differences in height make different degrees of proximity possible. Nature does not rush in all at once, nor does the house surrender its task of shelter. These very interfaces give outward-facing life places to stay.
4. A Light Outline Still Needs Somewhere for the Weight to Go
The exterior photograph makes the terraces seem to float because the shadows below and recessed supports clearly set off the length of their projections. But the darkness is not empty.
In a 2000 article, structural engineer Robert Silman, who participated in the investigation and strengthening design, explained the system beneath the living room: piers rise from a sandstone ledge to support reinforced-concrete cantilever beams, which are connected by transverse members. Four steel window mullions on the south side of the living room also help support the upper terrace. Fine lines that appear in photographs simply to divide the glazing may carry weight in the actual building. Silman’s article hosted on the official website: structural explanation and cutaway, printed pages 90–93
“Cantilever” thus does not mean no support. It means that support is positioned differently from that of an ordinary colonnade. The freely projecting edge brings structural demands back into the interior. Nor can the sense of stability that stone walls provide in the composition be equated directly with how each component carries load in engineering terms.
This structure did later require intervention. The official preservation history records that deflection of the terraces prompted investigation and that structural strengthening took place in 2001–2002. The living-room flooring was lifted, a post-tensioning cable system was added to the main beams, and the floor was then relaid. This was later conservation work, not an original device already hidden in the floor slabs when the house was designed in the 1930s. Official preservation history
Knowing this history adds a usually inconspicuous layer to our attention when we look at the living room again: the intact stone surface and continuous terrace edges also depend on people later opening things up, inspecting and repairing them, and reconnecting the surfaces visible in everyday life. The whole we can admire today did not cease to need care on the day it was completed.
This does not reduce Fallingwater to a structural failure. Instead, it makes the relationships more concrete: extension requires weight to be carried, proximity to water requires moisture to be managed, and continuous surfaces require maintenance. The building takes life to a special position and brings with it responsibility for caring for that position.
5. The House Has Not Stopped inside the Photograph
Finally, return to the opening exterior view. The pale terraces move us not only because they project so far, but because what projects is still a dwelling: someone can sit behind a parapet, step from a room outdoors, and remain within or beyond the roof’s edge. Stone walls gather life together, terraces spread it outward, and the stream passes below these arrangements.
Its horizontal lines do not flatten the terrain. On the contrary, the level floors make the drop below more evident; because the slabs can span a stretch of void, water and rock ledges remain visible beneath them. Building and site change the way each other can be seen.
What most rewards close attention at Fallingwater is this measured closeness. The house preserves life beside a table, near a fireplace, and under a roof, then gradually brings it toward trees and water. The waterfall is not reduced to an interior decoration, and the house remains a dwelling needing support, boundaries, and care. It brings the two close enough for “living here” to acquire a specific shape.
Optional Further Reading | After Repair, Where Does the Past Remain?
Han Qin’s “The Wood Still Holds That Dry Year” discusses causal beauty through growth rings, stone steps, and repairs. Things before our eyes can retain the effects of the past, but evidence is needed to connect their form with their history.
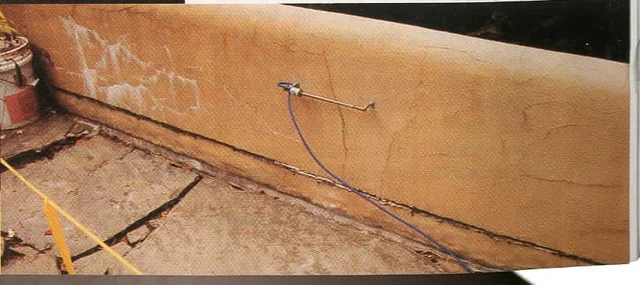
Try placing the photograph of a terrace crack on printed page 91 of Silman’s article beside the intact exterior view at the beginning. The former focuses attention on a break in a surface; the latter makes the long edge part of an overall composition again. The crack’s existence can be recognized in the photograph. Why it occurred, and whether it continued to change, are matters established by investigation and measurement. Looking and research connect here without replacing one another.
Then look again at the living-room floor. Much of the later strengthening lies hidden beneath it; repair has not left every new chapter of history as a conspicuous surface scar. A seemingly continuous surface can also have a history of dismantling and reassembly.
The additional way of looking that this line of thought from SAE (Self-as-an-End) brings to Fallingwater neither praises damage nor treats repair as a loss of authenticity. It lets us distinguish which forms belong to the original spatial arrangement, which conditions have been shaped by time, and which continuities are maintained by later labor. The house’s lightness can still be admired. This time, that lightness has a longer history.
Images and Sources
This close reading draws on official photographs, the visitor-guide plan, and structural research. It is not an account of an on-site visit. The guide’s drawings help identify spatial relationships; they do not establish fixed routes through the Kaufmann family’s daily life. Nor do photographs supply the sound of the stream, humidity, or the experience of walking through the building.
- Fallingwater: design and site: the placement of the house in relation to the waterfall.
- Official visitor-guide PDF: overview and first-floor plan. This essay does not infer precise dimensions from the small drawings.
- Official source page for the living-room photograph: this essay uses the image identified as “Living room in Main House.”
- Official preservation history: materials, structural strengthening, and ongoing maintenance. Silman’s 2000 article describes investigations and proposed work; the preservation history is used to check subsequent implementation.
- Official guide to architectural drawing resources: distinguishes Wright’s original design archive from later measured surveys of the completed building.
Image copyright belongs to the respective rights holders. This essay provides official links and does not distribute image files.