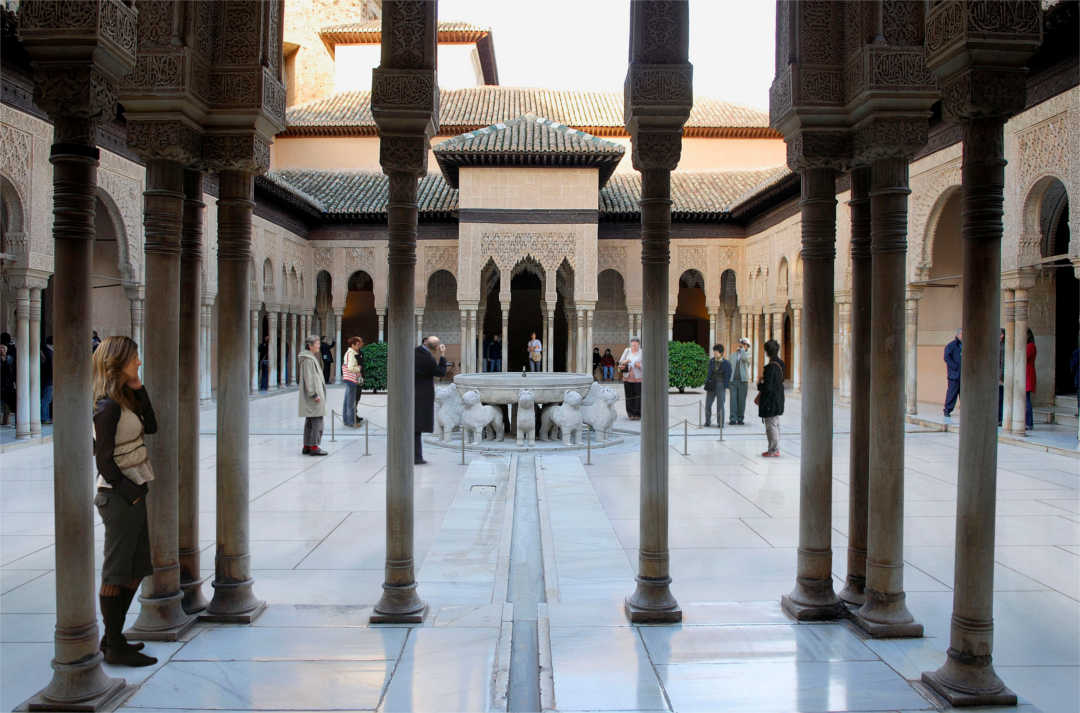

At the lower edge of the photograph, a narrow water channel passes between two columns and extends toward the Fountain of the Lions in the courtyard. The column bases stand apart on either side, their shafts rising vertically, while the channel continues forward at ground level. Nearby is a covered gallery, in the middle an open courtyard, and farther away a pavilion with a projecting roof. The channel connects these distances along a single line. Official photograph
The fountain is conspicuous without being large enough to block the architecture behind it. Its basin rim crosses the middle of the column shafts, twelve stone lions surround the lower part, and the distant openings remain visible above. The eye can pause on the lions or pass beyond them, continuing to find where the channel leads.
The distinction of the Palace of the Lions lies in this arrangement: the courtyard is not simply an empty area outside several magnificent halls. The colonnade gives the halls a shared front, and the water channels cross that front, connecting small basins inside the halls, fountains beneath the galleries, and the large fountain in the court. Each place has its own shape and center; connection does not turn them into the same kind of space.
The palace stands within the Alhambra citadel in present-day Granada, Spain, and was built during the Nasrid sultan Muhammad V's second reign, from 1362 to 1391. It belongs to the tradition of Islamic court architecture in al-Andalus on the Iberian Peninsula. The subject here is the Court of the Lions and its neighboring halls, not the Alhambra as a whole. The carving, watercourses, and paving seen in today's photographs have undergone prolonged conservation. The courtyard's marble paving and fountain system also include restoration work completed in 2012. Architectural introduction from the managing authority; account of the 2012 restoration
The colonnade has a thickness of its own
Another frontal photograph shows the nearby capitals and decoration above the arches more clearly. Slender shafts broaden into square capitals; above them rise vertical elements covered in carving. Curved openings and dense patterns connect these elements. Below, the columns stand apart one by one; above, they join into a continuous field. The two scales meet near the capitals. The relationship between capitals and arcade

Do not see them merely as a decorative fringe hanging around the courtyard's four sides. On either side of the photograph, columns overlap: some stand close together in pairs, while others are staggered in depth. Looking through one gap often brings another column into view. The courtyard's edge acquires depth. One can move along it or cross it and look into the court.
An oblique photograph in the authority's educational booklet makes this particularly clear. A nearby group of columns occupies the center of the image, another stands behind it, and only farther away is the gallery wall opposite. Gaps of different widths separate the groups, while the decoration overhead changes direction with the corner. Calling all the columns “slender” misses how they gather together and open apart. Oblique colonnade photograph, printed page 64, PDF page 66
This depth expands further at the courtyard's eastern and western ends. Two pavilions project into the court from the surrounding galleries. They have roofs of their own, and both fronts and sides consist of openings between columns. The long sides of the courtyard therefore maintain their continuity, while the short sides take a step toward the center. The pavilions do not close into independent rooms; their lateral openings allow the surrounding galleries to remain connected. Side view of a pavilion, printed page 58, PDF page 60
Seen from here, the value of the colonnade does not lie in maximum transparency. Columns, capitals, and wall surfaces above the arches retain substantial obstruction while leaving enough openings to see through. A pavilion's front can face the fountain with concentration, while its sides return the gaze to either side. Center and perimeter are connected not by an entirely unobstructed field, but through intervals with direction and depth.
The four lines do not end in the same way
A plan dated to around 1929 in the Alhambra archives draws the courtyard and surrounding halls together. As a later architectural record, it is useful for checking their positions. Two perpendicular axes intersect at the central fountain. Following the long axis east and west takes us through the two projecting pavilions; following the short axis north and south takes us across the galleries and into two square halls. Official archival plan and drawing description
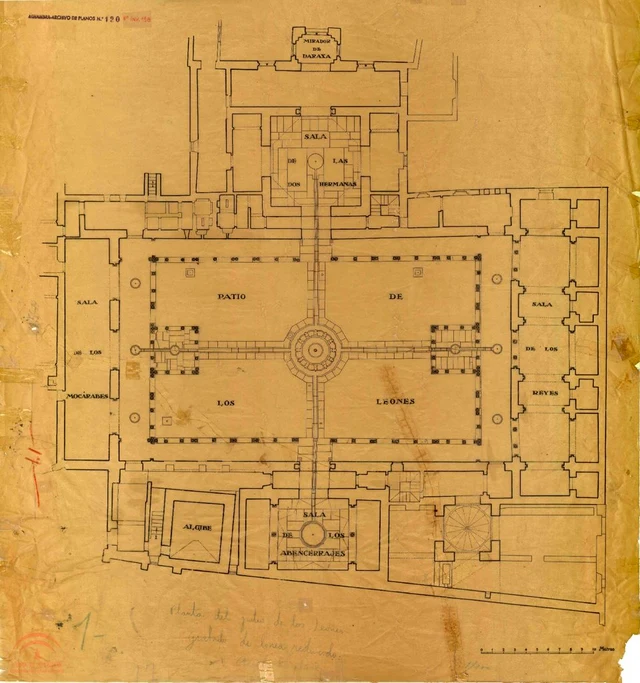
The four directions are therefore not four copies of the same arrangement.
On this archival drawing, the Hall of the Two Sisters is at the top and the Hall of the Abencerrajes at the bottom. Both center on a square principal room with smaller spaces attached at the sides. The Hall of the Muqarnas on the left is elongated. On the right, the Hall of the Kings also extends along the courtyard's short side, but a succession of transverse divisions separates its interior into sections, with several small rooms extending behind. The buildings around the court do not repeat one set of forms four times.
These differences also relate to the organization of court life. The managing authority describes the palace as two residential units to the north and south, with two further spaces that also served reception functions. The Hall of the Kings is particularly associated with conversation, audiences, and celebrations. Its elongated plan contains a series of connected small spaces, while the combination of main room and side chambers provides another way to accommodate activities on the northern and southern sides. The courtyard links them, and galleries run around the edges, while individual rooms retain their own entrances and places to stay within. Official description of the Hall of the Kings; description of the palace layout
In photographs, the continuous colonnade and similar decoration initially create an impression of unity. The plan opens out that impression: behind similar fronts, some rooms concentrate into depth, while others spread laterally along an edge. The colonnade coordinates them without erasing their individual arrangements.
The water channels especially deserve to be followed. An official diagram marks the water in blue as it passes through the open court, colonnade, and doorways to reach the basins in the northern and southern halls. Along the long axis, the water line passes through small fountains in the pavilions. Continuous lines at ground level coexist with divisions in the architecture above. A watercourse can cross the boundary cast by an eave, while walls and doors still separate the rooms. North is rotated to the left of this diagram; the names of the halls allow it to be compared with the archival plan. Official diagram, printed page 53, PDF page 55
This is also why the arrangement cannot be reduced to an attractive cross-shaped pattern. A cross drawn on paper needs only an intersection and four arms. These lines in the palace, however, pass column bases, doorways, small basins, and the great fountain at different points. Each connection changes the space around the line. Restoration of the water system in 2011 involved supply pipes and surface channels in the courtyard, galleries, both pavilions, and the northern and southern halls. It is a working system that needs maintenance. Official account of water-system restoration
The halls carry ground-level connections upward
In an interior photograph of the Hall of the Abencerrajes, the small basin is low, its twelve-sided rim rising only slightly above the floor. Behind is a side chamber opened by twin arches with a single slender column between them. The basin occupies the center of the main room, but the twin arches lead the gaze sideways: the room has both a central position and lateral depth unfolding from it. Basin and side chamber, printed page 66, PDF page 68
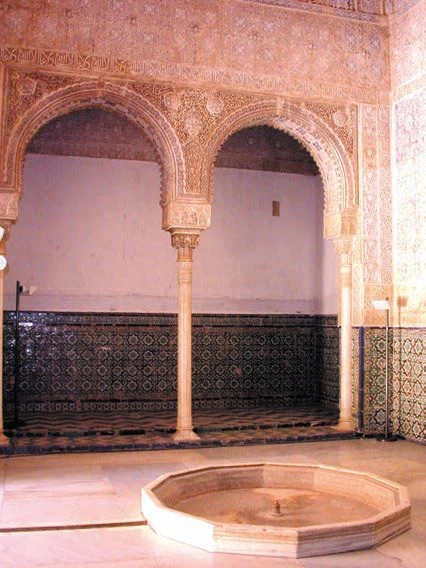
It differs clearly from the courtyard fountain. The large basin outside appears to be borne by a ring of lions, but its actual support is the central pillar, which also conceals the water supply pipe. The small indoor basin stays close to the paving, surrounded by walls, side chambers, and a high covering. Both occupy the center, but the basin's scale and setting change. Official fountain restoration material

The Hall of the Abencerrajes stands slightly higher than the courtyard and faces it through a broad doorway. An official photograph looks up at the upper interior, showing high windows, vertical walls, and muqarnas projecting inward in successive layers. Muqarnas is often called honeycomb or stalactite decoration, terms that capture its dense relief. A closer look reveals many small niches, domed surfaces, and angular edges joining together to form an eight-pointed star-shaped covering above the square hall. Photograph of the upper interior; official description of the hall
The connection between the northern and southern halls exists in more than the plan. The educational booklet also includes a photograph looking from the Hall of the Abencerrajes toward the court. The nearby doorway is dark, with the water channel extending out below; the Fountain of the Lions appears in the bright area, and farther away is the entrance to the Hall of the Two Sisters. A sequence of openings aligns without merging into a single door. The near doorway, courtyard, and distant doorway each retain their edges, while the channel strings together the distances between them. North-south connection between the halls, printed page 68, PDF page 70
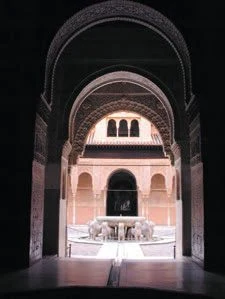
Restored wooden door leaves also survive at the entrance to the Hall of the Abencerrajes. When the doors are open, the long view in the photograph is possible; when closed, the hall can be independently enclosed. The continuity of the water channel and the closability of the door are two different arrangements that can coexist. The courtyard fountain is therefore not a center demanding that every room remain exposed to it at all times. Galleries and doors still allow each hall its own boundaries.
The Hall of the Two Sisters likewise has a central basin connected to the courtyard by a water channel, but another dense arrangement of muqarnas unfolds overhead. In the official close-up, blue-green, reddish-brown, and pale floral and foliate patterns occupy individual recesses and frames. The patterns follow the outlines of the small units, while the units face different angles. Turns in the painted decoration interweave with turns in the surface. Close-up of the ceiling of the Hall of the Two Sisters

In a more complete upward view, high windows surround the lower edge of the dome, and small units accumulate from above the windows toward the top. Patterns that seemed capable of filling the entire image in the close-up become only a small portion of the covering here. Their scale keeps changing, allowing the eye to pause in a single recess and then returning that recess to the whole roof. Upward view in the Hall of the Two Sisters, printed page 74, PDF page 76
The courtyard's lines continue horizontally at ground level, while the halls' decoration gathers attention upward. Entering a hall means entering another space with a center of its own; below, the basin connected to the courtyard remains. The palace can join its halls together precisely because connection does not require the same openness and covering everywhere.
The fountain also has a voice of its own
“Voice” here first means the words carved in stone. The rim of the Fountain of the Lions bears a poem by Ibn Zamrak, a poet at Muhammad V's court. It praises the sultan and describes the fountain's materials and water. The Spanish translation published by the managing authority compares flowing water to liquid silver and presents the similar sheen of basin and water as a scene in which movement and stillness are difficult to distinguish. It then connects the water flowing toward the lions with the ruler bestowing favor on his warriors. Official explanation of the poem; Arabic original and Spanish translation, PDF page 4
This makes the fountain's meaning more specific. It belongs to an Islamic palace with a ruler, court poets, and political ceremony. Lions surround the basin's base, water flows from their mouths, and the words around the rim incorporate this ensemble into praise of the sultan. Water here has pipes and flow rates, but also enters the language through which the court presents itself.
Yet the poem does not actually erase the difference between stone and water. In the low-angle photograph published with it, the two edges of a channel point straight toward the fountain. The stone lions' forelegs stand distinctly, thin streams bend downward from their mouths, and the broad basin rim remains level. The similarities evoked by the poem can be read alongside precisely these visible differences: water can flow, change shape, and reflect other things; stone gives it basins, mouths, and paths.
Seen again this way, the central fountain is more than a sculpture for the courtyard to admire. Basin rim, lions' mouths, and ground-level channels place water at different heights; the surrounding pavilions and halls carry this arrangement into the architecture. Following a channel away from the lions to a gallery or doorway, we remain connected to the center. Indoors, a lower, smaller basin takes over that connection, while another intricate roof has already appeared above.
Optional further reading | Ways of seeing “support”
Han Qin's “Naming the Stars Does Not Finish the Sky” considers how several grounded descriptions can be valid together without allowing one of them the power to explain everything. The Fountain of the Lions offers a small, precise comparison: how do actual load-bearing, a visible image of support, and poetic metaphor apply to the same object?
First open the photograph of the complete fountain. The lions' forelegs stand upright, their bodies point beneath the basin, their heads project outward, and the broad basin rim forms a continuous ring behind them. The impression of “lions supporting the basin” arises from how these parts meet.
Next look at the official restoration photograph with the lion sculptures removed. The basin remains in place, with a short, thick central pillar exposed beneath it and a temporary work platform around it. This agrees with the supporting construction described in the restoration material. Our first impression of what actually carries the basin's weight needs correction here.

Return to the complete photograph. What has changed? We can now look for the central pillar among the lions, but the arrangement of forelegs, backs, and basin rim remains clear. Recognizing the actual support need not reduce the ring of animals to redundant obstructions. The central pillar retreats behind the lions, while twelve figures facing outward unfold around the outer edge beneath the basin. The poem's comparison of the lions to the ruler's warriors adds a textually grounded courtly meaning to this circle of orientations.
The beauty of chaos in SAE (Self-as-an-End) does not mean disorder here, nor does it require us to give up accuracy. We can ask separately: what bears the weight, what appears to support the basin, and how does the poem explain this ring of animals? The central pillar answers the first question; the relationship between lions' backs and basin rim, and the poem on the basin, still deserve attention. The eye can recognize the support concealed inside and also move along the outward-facing faces around the perimeter.
Images and sources
This essay closely reads photographs on the managing authority's website, images in its official educational booklet, and an archival plan. It is not an account of an on-site visit. Architectural sources and images all link to the Alhambra's managing authority; the optional SAE reading links to the author's website.
- The frontal courtyard photograph shows the restored marble paving. Pavilion photographs in the educational booklet still show an earlier gravel-like court surface. These belong to different phases; they are used here to compare colonnade positions, not to treat the paving as an unchanged medieval original. The official architectural introduction still notes debate over whether the courtyard's original four quarters were paved or planted.
- The plan dated to around 1929 is used to check the relationships between court, pavilions, and halls. The colored diagram emphasizes the watercourses' positions; it does not indicate the direction of flow in every section at any given moment.
- Parts of the plaster decoration in the Hall of the Abencerrajes were extensively reworked in the sixteenth century, and the tiled wall dado also contains later elements. The close-up of painted decoration in the Hall of the Two Sisters shows the surviving surface; it cannot establish the original colors of the entire palace.
- The account of the fountain poem paraphrases the original and José Miguel Puerta Vílchez's Spanish translation as published by the authority. Poetic metaphors are not treated as explanations of hydraulic construction.