
Stone columns stand upright, while the balustrades between them wind obliquely past. One stretch above, another below, they change height within the same framework. Openings remain behind them; in front, a vault covered with relief carving spreads overhead. The staircase has not hidden behind a small door at the far end of a room. It is itself the most compelling thing in this photograph. View the official staircase photograph
This is the double-helix staircase at the centre of Chambord in France. Its interest lies not simply in placing two stairs together, but in bringing two routes very close while preserving the continuity of each. Through openings, people can see someone on the other staircase without necessarily sharing a step during their ascent.
Chambord extends this relationship through the whole main block. The plan organizes rooms around a shared centre, the staircase separates two routes at that centre, and the roof turns ascent into horizontal movement across terraces. A clear order is always present, but understanding the whole and following a route to its end remain different things.
François I ordered the château’s construction, which began in 1519 and continued in later campaigns into the reign of Louis XIV. It served royal stays, hunting and receptions, rather than as François I’s permanent residence. Its centralized layout and double-helix staircase are often associated with Leonardo da Vinci’s studies. The château’s administration also explicitly states that the identity of the original designer remains unsettled. Official history and architectural account
1 The Cross-Shaped Halls Put the Staircase at the Centre
Open the second page of the official visitor guide and begin with the plan labelled “0 GROUND FLOOR.” Four round corner towers surround the square main block. Inside, four broad rectangular spaces reach inward, forming an equal-armed cross. A staircase symbol occupies its intersection, precisely where the four directions might otherwise pass straight through. Official visitor plan, PDF page 2
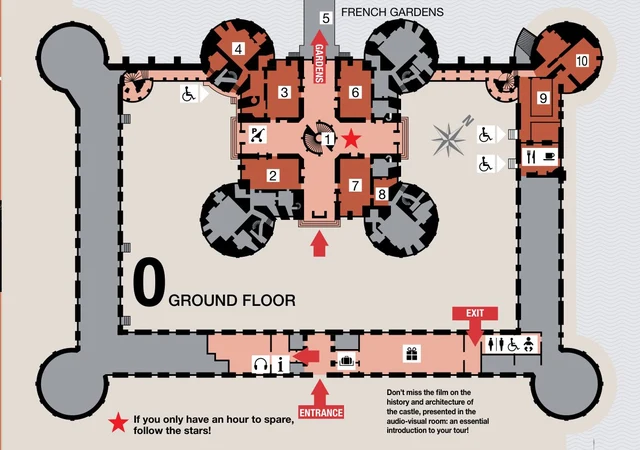
This arrangement makes the centre both a destination and a place to turn.
Calling the cross’s four arms merely corridors would underestimate their significance. They are broad, have windows in the external walls and are halls in their own right. Residential units occupy the spaces between the arms at the four corners and divide further into rooms. The plan thus has two scales: the halls connect the whole main block, while smaller rooms gather domestic life into its corners. The central staircase belongs to the first scale and connects it to the levels above.
Following one arm inward on the drawing, the eye readily passes over the paper symbol of the staircase and connects the opposite arm into a straight line. Photographs remind us that real columns, balustrades and steps stand there. The centre is not an empty junction but a three-dimensional structure visible from all sides. Arriving routes must choose to go around it, enter the stairs or turn elsewhere.
Widen the view slightly and the wings on either side connect the main block to a larger palace: one leads to the royal lodgings, the other to the chapel. Their uses differ. Repeated geometry in the main block gives the whole a readily recognizable framework. It does not turn every part of the château into a copy of the same room.
2 Two Staircases Share One Visible Hollow Core
In the frontal staircase photograph, the outer columns and balustrades register first. Switch to another photograph looking upward from its centre, and the staircase suddenly shows an opposite face. A vertical hollow occupies the middle, with stone walls rising around it and openings diminishing overhead. Components that seemed closely overlaid from outside now surround a void. View the photograph looking up through the stair’s centre

The double helix consists of two flights winding around this hollow core. They are offset vertically yet reach common floors. The official description of people “seeing one another without meeting” refers to those proceeding along the separate flights. Once they leave the stairs and enter the halls, they can of course meet again. The ingenuity lies in separation during ascent, not in making the whole building into two worlds that never connect.
The central openings are therefore crucial. Opaque walls could keep the routes separate, but would make their relationship harder to grasp together. Here the other side can enter the field of view and seem close, while the route underfoot still has to wind onward. The gaze has its own shortcut; the steps have their own continuity.
Now look at a close view taken on a flight. On the right, stone steps turn behind a column; on the left, the balustrade curves with them. A nearby shaft interrupts the vault beyond. The photograph does not give us the staircase’s whole circuit, only one clearly defined stretch of ascent. View the close-up of the stair flight

Each photograph preserves a different relationship. From the hall we see how balustrades overlap; from inside the hollow we see how openings rise in sequence; the close view makes clear how the steps wind around the core. Together, they keep the staircase’s complexity from meaning merely “an attractive spiral.” It organizes a vertical core, winding paths and sightlines through openings, none of which fully coincide.
At each level, the winding route meets the halls’ horizontal floor. Height, continually changing along the stairs, gains a position where one can stop, leave or continue upward. The centre therefore does more than help people reach another storey. It joins two ways of moving: one route turns around the core, another spreads outward from it.
3 Ascent Does Not End at the Roof
On the first page of the guide, the terrace-level plan shows the familiar centre again. Groups of structures still occupy the corners, while light-blue terraces spread between them and reach the perimeter. Comparing this with the cross-shaped halls below reveals a correspondence: above the vaulted halls are walkable terraces, while high roofs continue to rise over the corner rooms. Official visitor plan, PDF page 1
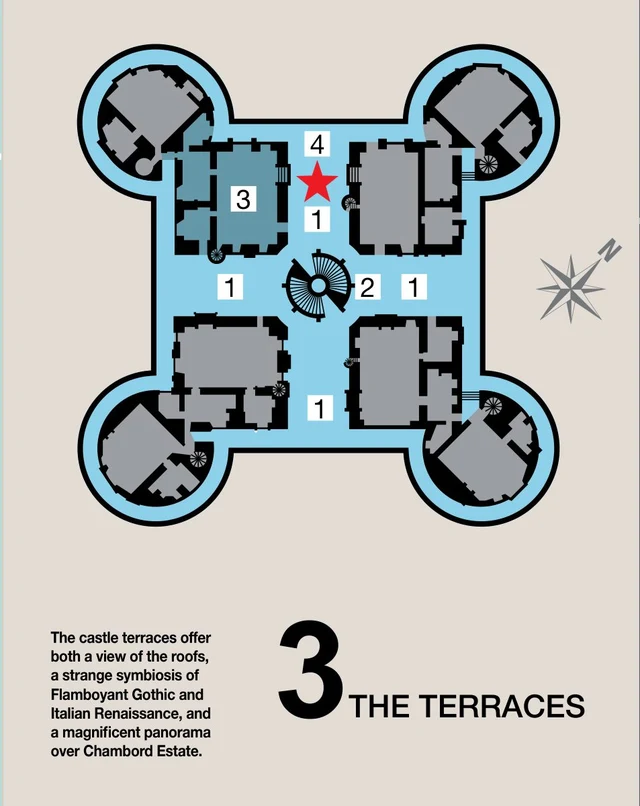
Once the stairs bring people here, the building offers more than an edge from which to look out. The terraces themselves are places held between roofs, chimneys and small towers.

The official aerial photograph makes this relationship easy to recognize. The central lantern tower is highest, with a stretch of terrace in front leading to the perimeter balustrade. On either side, steep dark roofs unfold in groups of sloping planes, with pale chimneys rising between them. People visible along the bottom of the photograph stand beside the horizontal balustrade. Their positions show that these pointed roofs and chimneys are not only outlines viewed from the ground. They can also become nearby structures encountered from the terrace. View the official aerial photograph
A lower-angle roof photograph changes the relationships again. Window openings sit within densely ornamented vertical elements; tall chimneys have broad projecting cornices, and pale small towers emerge between dark roofs. Some black material forms broad roof slopes, while other pieces are set into stone walls as diamonds, circles or small inlays. The same dark-light contrast sometimes separates roof from wall and sometimes turns a wall into a pattern for close inspection. View the low-angle roof photograph

Calling all this “fairy-tale spires” easily overlooks differences in how the elements are made. Chimneys, small towers, dormers and pitched roofs each have distinct forms; ornament also makes them answer one another. The roof’s richness does not arise from abolishing order. A clear plan grows a variety of vertical forms above it.
Chambord’s two faces are therefore not contradictory. The plan can quickly be summarized as a cross, a square and four corners; each group of roof silhouettes, however, requires separate recognition. What is simple is the method of connecting the parts. What is complex is how each part appears to the eye.
4 Order Also Retains the Changes of Later Life
The spaces extending from the centre have not remained in a single historical period. On the official guide’s first-floor plan, royal lodgings and eighteenth-century apartments are marked. Different uses, partitions and furnishings allow today’s château to preserve several histories of occupation at once.
A centre can remain prominent within the building as a whole while the surrounding doors, rooms and uses continue to change. Geometrical regularity did not write every answer in advance for centuries of life. Rooms from different periods in the present château should be considered within their respective histories of alteration and furnishing.
Royal power is certainly an important context at Chambord. François I’s monogram and salamander emblem repeat across the vaults of the upper halls, making the patron’s identity clearly legible in stone. The same identity appears repeatedly overhead as the cross’s four arms extend. Official account of key spaces
These signs do not replace the staircase’s spatial work, however. Even if we momentarily leave the letters in the reliefs unidentified, we can still see how sloping balustrades pass through upright columns, how another route approaches and recedes, and how ascent joins horizontal terraces on the roof.
Return finally to the close view of the flight. At the upper right, a stone column partly hides the next stretch of steps. To the left, the vault of the neighbouring hall remains visible beyond the balustrade. No complete panorama is surrendered at once, but there is a clear route that continues. Chambord places another space before our eyes while allowing the stretch beneath our feet to retain its own turn.
Optional Further Reading | Will the Next Floor Really Be the Same?
Han Qin’s “The Note Has Not Sounded. You Are Already Waiting.” concerns how memory helps us meet the next moment, and how we check again when expectations fail. The “beauty of cognition” in SAE (Self-as-an-End) can become a very specific exercise in reading a plan here.
First, look only at the ground-floor plan. Follow the cross’s four arms and identify the relationship between halls and corner rooms. Then leave that drawing for a moment and ask what you expect around the central staircase one floor up. There is no need to predict everything. Just mark on paper one arm you expect to remain open.
Now look at the first-floor plan alongside it. The arm at the top of the drawing, toward the main façade, is divided into a sequence of smaller rooms. Compare it with the broad hall in the same position on the ground floor and see whether the earlier expectation still fits.
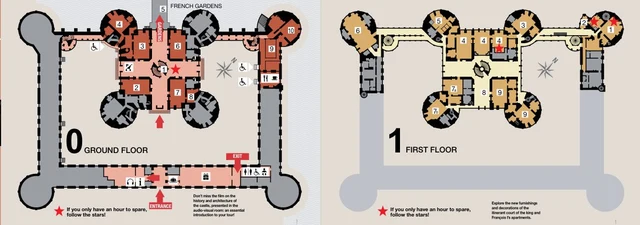
The official guide explains that around 1680 this former large space was converted into a guardroom, two antechambers and a bedchamber for Louis XIV’s ceremonial apartment. Later habitation changed the original spatial openness. Compare the two plans and the ceremonial-apartment account, PDF page 2
If you initially marked this arm as a broad hall too, you need not immediately abandon the idea of a cross altogether. First check: is it the same period, the same floor and the same use? The organizing relationship seen on the ground floor remains useful. What requires revision is the expectation that it transfers directly to another level. If you anticipated alterations already, check again: do the actual partitions lie where you imagined them?
Look again at that sequence of small rooms. They are no longer just noise within a regular figure. They make legible the way later life entered the earlier framework. The question arises from looking today, not from treating SAE as the sixteenth-century designer’s intention. Pause at those partitions at the top of the drawing: which specific boundaries redivided the broad hall leading from the centre to the outside wall?
Images and Sources
This essay closely reads Chambord’s official visitor guide and website photographs. It is not an account of walking through the site. The guide shows different levels used for visits and cannot be treated as an original drawing from 1519. The double helix’s connections are also established through the administration’s architectural account; no single photograph reveals both routes completely.
- Official visitor guide PDF: two pages, stored in the website’s 2023 file directory. PDF page 2 shows the ground and first floors; page 1 shows the second floor and terraces. The essay uses its relationships between levels and explanations of alterations, not as a guarantee of current visitor routes.
- Official architecture feature: source page for the five closely read photographs, also explaining the centralized plan, double helix and uncertainty about the designer. The photographs retain their individual lighting and viewpoints. Their upload directory is dated 2017, but exact capture dates are not given individually. The low-angle roof image’s filename includes “2014.”
- Official account of the roof-lantern restoration: six small roof lanterns were restored in 2021–2023, with some lead ornament and gilding recovered according to documented conditions in the later nineteenth century. The earlier roof photographs used here therefore do not show all the restored decoration and are not direct records of the sixteenth-century appearance.
- Official history: background on construction, occupation and subsequent alterations.