
A massive square column occupies the left side of the photograph. To the right is a dense array of metal window frames, some of the windows already open, their fine lines receding along the floor into the distance. Between the two is a gap wide enough for someone to pass through. A woman in a hat stands beside a column farther away, and a small dog walks toward her.
This construction photograph from 1926 was taken in the workshop wing of the Bauhaus building in Dessau. The woman is Ise Gropius. Debris still lies on the floor, and the columns have not yet received their smooth finished surfaces. The photograph makes something usually concealed behind an elegant exterior perfectly direct: the columns stand inside, while the window plane extends outside them. There really is a distance between the two. View the workshop construction photograph
The Bauhaus’s famous expanse of glass becomes easier to read when we begin with this distance. It allows the building’s edge to unfold continuously while bringing the columns, beams and floors behind it into view. Transparency has not made the building disappear. It reveals separate positions for several jobs that are easily superimposed in a solid wall.
Designed by Walter Gropius’s private architectural practice, the building opened on 4 December 1926. Moving to Dessau gave the school the opportunity to build a new home for itself. At the time, the Bauhaus did not yet have a separate architecture department; that was established only in 1927. The building before us is both an emblem of modern architecture and a physical object that has undergone wartime damage and repeated restoration. Seeing it first as a building taking shape, and later repeatedly cared for, keeps the glass from becoming merely a modernist symbol. The foundation’s introduction to the building
1 Two Grids in Different Planes
The thick columns in the construction photograph meet beams above, which extend into the interior one after another. The grid of the window plane on the right is much finer and repeats more densely. The thick and thin elements each form rows, but they have not been pressed onto the same sheet: window frames outside, columns inside, with visible floor between them.
This is not simply a difference in density caused by photography. The foundation’s material research identifies a reinforced-concrete load-bearing frame. Glass and metal framing form the enclosure outside the workshops, while the frame performs the building’s principal structural work. The photograph gives this division of labour a visible distance. The material description then lets us state accurately what each part does. The foundation’s “Glass, Concrete, Metal” exhibition
Now look at the shadows on the square column. Horizontal window bars cast lines onto its surface: the rhythm of the fine grid crosses the air and briefly settles on the thick column. The actual frame and its shadow occupy different positions, yet light and shade superimpose them. The column loses none of its thickness, and the fine window grid does not thereby become a support. This relationship, momentarily overlaid and then separable again, gives the photograph more substance than a simple illustration of the term “curtain wall.”
The open windows also turn the grid out of its plane. A row of open window sashes in the distance resembles small thin plates projecting from the façade. The building’s perimeter thus includes operable components, with hinges, opening and closing movements, and a need for people to use them. The continuous glass wall accommodates small actions at these points. The dog walking between column and window happens to give the interval between the two grids a very ordinary scale.
2 Around a Corner, Glass Becomes a Skin
Place the construction photograph beside the southwest exterior view from 2011. On the right, the grey wall bearing the vertical word “BAUHAUS” is solid, with only a few horizontal window openings. On the left, a fine grid covers the long workshop façade. The two meet at the end of the same building. View the 2011 exterior

The glass turns from the long side around the corner, leaving a narrow return beside the grey end wall. The eye can follow the fine frames around before meeting the solid grey wall. This short turn matters: it shows us a plane wrapped around the outside, rather than simply a great many windows cut into a wall.
The glass in the photograph is not equally transparent everywhere, however. Brighter panes cluster near the top in the foreground, while others appear grey and dark. Some reveal the heavier vertical and horizontal lines inside; elsewhere, surface highlights register first. The more we try to treat this skin as air, the more we encounter its own colour, joints and reflections.
We can look twice here. First, follow only the finest window frames, and the long elevation becomes a continuous mesh. Then seek out the thicker columns and floor edges behind it, and depth enters the mesh. The two orders sometimes coincide and sometimes diverge. Glass draws its strength from allowing these layers to appear together, rather than indiscriminately giving up everything behind it.
The grey end wall also participates. White letters project from it, casting distinct shadows, while nearby window openings recede. Projecting letters, recessed windows and glass extending sideways provide three depths of surface within a small area. The school’s name rests on a wall with thickness; the workshop grid unfolds behind it. No single effect of transparency flattens the whole building.
3 A School Needs More Than One Kind of External Wall
The aerial photograph from 1926 returns that glass surface to the whole school. It belongs to the broad workshop volume in front. Another wing at the rear left is divided into long window bands and white wall bands; the taller block at the rear right has smaller openings. Flat roofs form a turning outline, while the volumes differ in height and direction of extension. View the 1926 aerial photograph

Descriptions of use help us locate these differences. The three-storey workshop wing connects to the vocational school in the north through a two-storey administrative bridge. On the other side, a low link containing the entrance hall, auditorium and dining room leads to the five-storey student studio and residential block, the Prellerhaus. Making, teaching, gathering and living have not been packed into one great box with a uniform appearance.
The aerial view is most useful for showing several ratios of window to wall at once. The workshop face resembles one fine mesh; the north wing compresses its openings into long strips; the residential block organizes its façade through individual room openings and balconies. Together they form the school, but they distinguish different ways of connecting interior and exterior. The vividness of the glass workshops also depends on the substantial walls nearby.
A photograph of the Prellerhaus from around 1927 makes the difference more specific. Near the camera, a white corner rises from the ground to the roof. To its right, numerous small balconies project at successive levels. Their railings are slender, but their undersides have clear thickness. People stand on balconies at different heights, some leaning out. Their bodies make the relationship between an opening, a projecting slab and a dwelling legible. View the Prellerhaus around 1927

The workshop mesh brings a broad expanse of interior into view behind the façade; a small balcony gives one room a foothold outside. Using the same planes, straight lines and repetition, architecture can produce different scales. Nor can the neighbouring people in the photograph prove an ideal communal life at the school. What we can point to with certainty is the slab on which each stands and the opening between slab and room.
4 Colour Rearranges the Components
Turn to the 2011 photograph of the vocational school staircase, and something easily lost in black-and-white architectural history returns. Orange-red rises along a sloping parapet, with a black handrail maintaining a slender outline above it. Higher up, yellow occupies areas along the underside of a beam and the ceiling; grey-blue and white cover larger surfaces. View the coloured staircase

Follow the handrail, and the direction is continuous. Follow the orange-red parapet, and a sloping solid becomes emphatic. Move to the yellow, and the eye pauses at a horizontal edge overhead. The colours do not spread into a picture independent of the architecture. Attached to different faces of its components, they give different degrees of prominence to the ascending diagonal, the horizontal surface above and the depth beyond the wall.
The turn at the upper left deserves particular attention. Bright yellow meets grey-white along a boundary that changes direction with the ceiling and beam edges. Remembering only that “the Bauhaus used red, yellow and blue” would miss where colour has been placed. One patch of yellow can make a downward-facing surface appear first, while an adjoining grey leaves a larger plane in a quieter position. Colour helps us identify the space.
Hinnerk Scheper and the mural-painting workshop developed this colour scheme. Today’s colours reconstruct the historical scheme as closely as research permits, drawing importantly on investigations of colour and surfaces undertaken from 1996 to 2006. The photograph records the restored staircase in 2011. It cannot be treated as direct evidence that the 1926 paint layers survive intact. The foundation’s explanation of colour and restoration
Glass lets the gaze pass through a plane; colour redirects it toward a plane. Together, these treatments remind us that modern architecture did not abolish surfaces. A surface can still guide the eye, emphasize edges and alter the weight a beam or staircase carries within the whole.
5 The Image Returns, but Materials Have a Later History Too
In a photograph of the damage around 1945, the fine grid of the long workshop façade remains, but much of the glass is broken. Holes of different tones scatter across the former mesh. The end wall on the right is still recognizable, though its lettering is gone. The perimeter that once appeared light now exposes the specific scale of destruction. View the postwar workshop photograph

The school was damaged by bombing in March 1945 and provisionally repaired after the war with masonry and wooden windows. In the view from the west dating from around 1964, broad horizontal wall bands had appeared on the workshop wing. There were still many windows, and the storeys remained clear, but the order read by the eye had changed: first, solid wall bands separated the floors; then came the windows between them. View the exterior around 1964
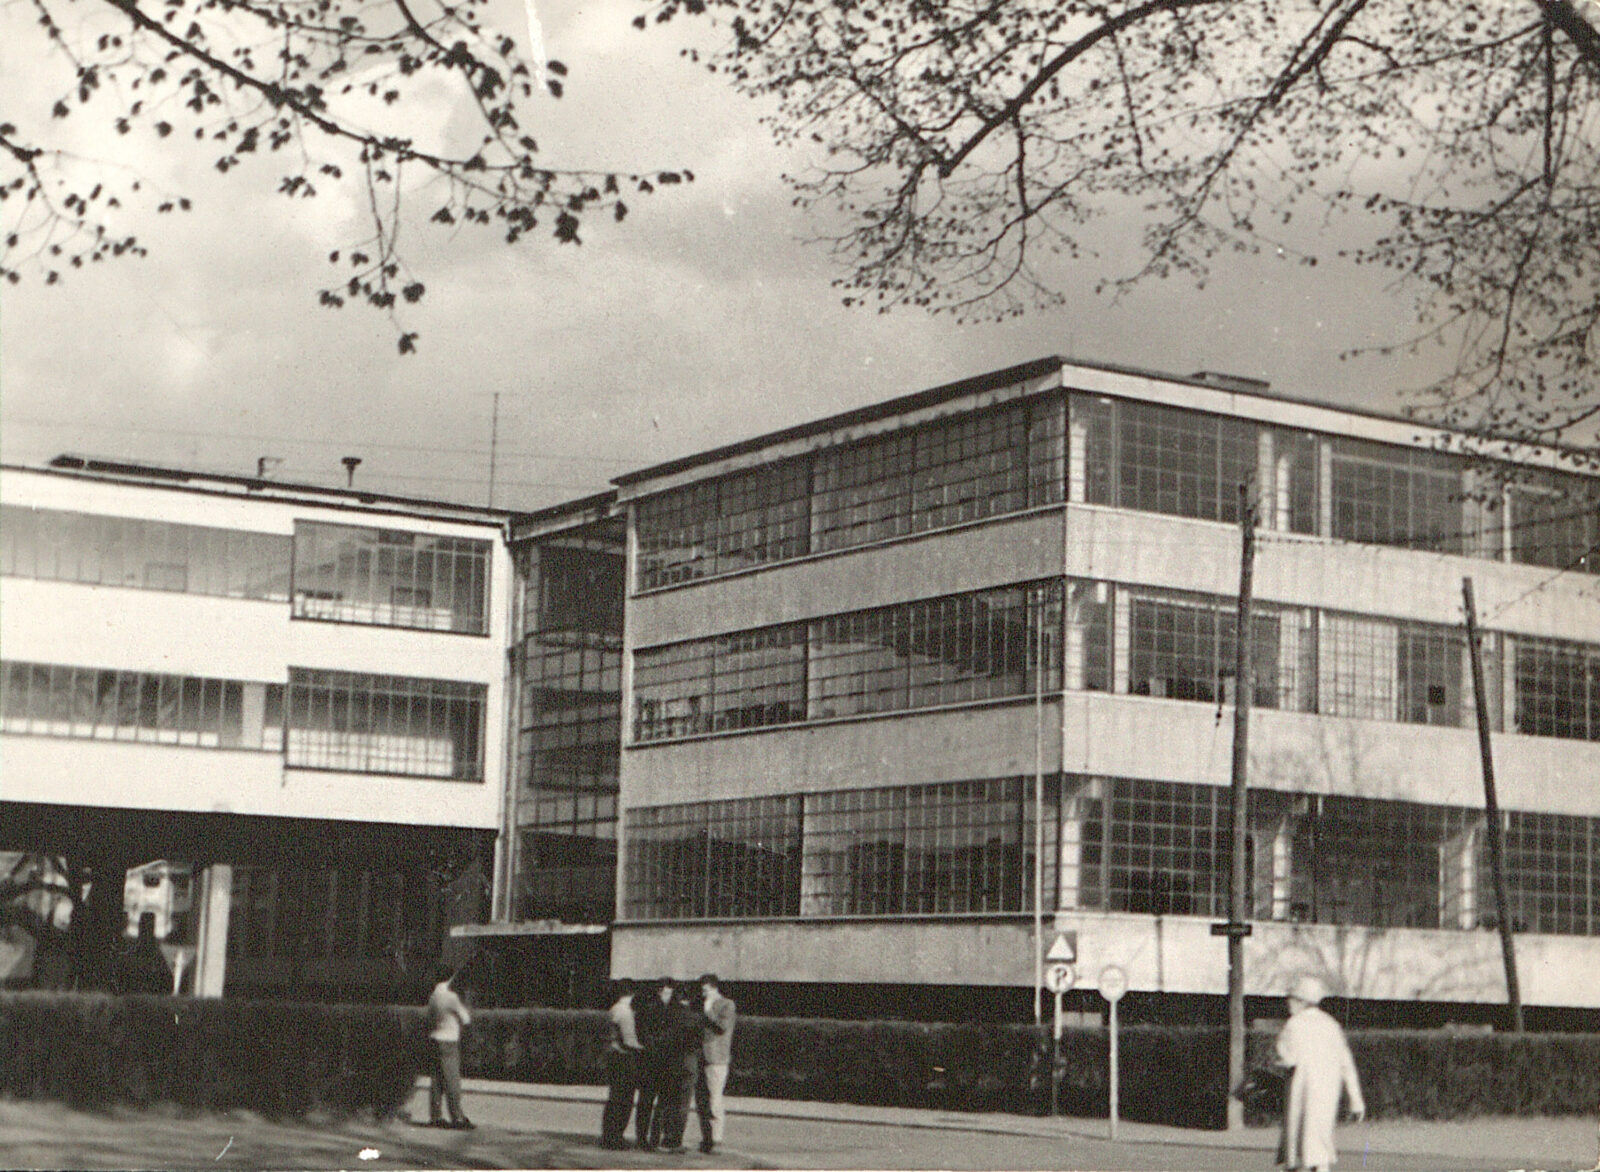
Comparison with the 2011 photograph makes the importance of the original continuous mesh easier to understand. Storeys exist in both appearances. The difference is whether opaque bands on the outside define them first, or whether they are read behind glass. The curtain wall changes more than the amount of window area. It also changes the sequence in which the building presents its layers.
Restoration in 1976 recovered an appearance close to the original, replacing the destroyed steel-and-glass curtain wall with a new aluminium-and-glass construction. The fine mesh visible today therefore points both to the 1926 design and to later choices about preserving the building. The foundation’s feature on the glass curtain wall
Returning to the opening construction photograph, the narrow strip of floor between column and window remains the most persuasive detail. It gives “glass architecture” thickness: outside are windows that must be made, opened, closed and maintained; inside is a substantial frame; between them are people and a dog. Here the Bauhaus makes a new architectural relationship visible. Subsequent damage and restoration show that keeping this relationship visible also requires continuing work.
Optional Further Reading | How a Wall Retains What Came Later
Han Qin’s “The Wood Still Holds That Dry Year” discusses the beauty of causation: past events can be investigated through the effects they actually left, and interpretations of traces must withstand checks against materials and records. Looking at the school through this aspect of SAE (Self-as-an-End), we can leave the complete glass elevation for a moment and turn to a small area of opened-up wall.
The foundation has published a photograph of a colour investigation from 2021. Irregular areas of ochre, cream and orange emerge within a broad grey-blue surface. In the middle is a deeper, rougher opening; beside it sits a recording card with a scale, and one narrow area also carries markings identifying successive layers. View the 2021 colour-investigation photograph

First follow the edge where grey-blue meets ochre, then look at the depth of the rough central opening. What appears here is more than an old patch of colour. Later covering and the investigators’ uncovering bring different surface layers, previously concealed within the same wall, before us at once. The recording card changes the reading too: these patches are being located, measured and compared.
Two specific questions can follow. Which edges result from painting or covering, and which from this investigation? Which colour layer can be connected with a particular year or design scheme? The photograph reveals layering, but precise dates must still come from investigation records. We cannot automatically identify the deepest layer as the first, or every break as natural ageing.
This differs from looking at the complete staircase above. The staircase photograph makes a reconstructed colour scheme available again as a spatial experience. The investigation photograph of another wall draws attention instead to the fragmentary material clues involved in identifying earlier paint layers. What merits appreciation is not a wall becoming “more authentic the more damaged it is,” but the careful reading of the past through material still before us.
End with that small recording card. It is less striking than the staircase’s orange-red diagonal, yet it turns a patchy wall into evidence that can be checked again. Here, the building’s subsequent history has found a specific place.
Images and Sources
This essay closely reads photographs published by the Bauhaus Dessau Foundation. It is not an account of a site visit. The construction and aerial photographs from 1926 and the Prellerhaus photograph from around 1927 are historical images. The 2011 exterior and staircase photographs record restored conditions. The photographs from around 1945 and 1964 are used to compare changes; their directions and coverage differ, so they cannot support precise dimensional comparisons.
- The foundation’s building introduction, German version: lists dates, subjects and photographic credits for the images used here; some captions are shorter in the English version. The 1926 aerial view is credited to Junkers, the construction photograph identifies Ise Gropius and the dog, and the Prellerhaus photograph is dated around 1927.
- The foundation’s “Glass, Concrete, Metal” exhibition: used to check the load-bearing frame and materials. This essay does not infer the structural performance of glass, window frames or concrete components from photographs.
- The foundation’s glass curtain-wall exhibition description: used to check the 1945 damage and 1976 reconstruction in aluminium and glass. Recovery of a historical appearance and complete survival of original materials are different things.
- The 2021 colour-investigation photograph was taken where a stair in the workshop wing descends to the plinth level. This is not the vocational school’s coloured staircase discussed earlier. It illustrates a method of material investigation, not a basis for assigning a date to every colour layer.