
Openings of different sizes are scattered across a white wall. A few near the bottom approach the scale of a person; small squares and narrow horizontal slits lie around them. At the right, the wall rises to a sharp vertical edge. Above it, the grey-brown roof turns upward, while its left end drops toward a white tower with a rounded head. This is not a row of windows supporting a level eave, nor is the main entrance placed at the centre of this wall. See the Foundation’s photograph of the south side
Begin with the broad opening low down on the left. Its outer mouth is large, but the glass sits farther inside; the narrow window beside it looks like a cut through the wall. Adjacent openings disclose different depths. This wall is no sheet of white paper with a coloured pattern applied to it.
Ronchamp’s strength lies in refusing to treat light as one uniform substance to be admitted in the greatest possible quantity. Thick walls divide it into bright places at different depths. A narrow gap beneath the roof draws it into a long line. The outdoor altar on the east brings the open sky itself into worship. Different boundaries make room for different ways of gathering.
Its formal name is the Chapel of Notre-Dame-du-Haut. It stands on Bourlémont hill at Ronchamp in eastern France, on an established Marian pilgrimage site. The earlier church was destroyed in the fighting of 1944. Post-war reconstruction did not simply reproduce it: the local owners and the Diocese of Besançon advanced the project, Le Corbusier began designing in 1950, and the new chapel opened and was blessed on 25 June 1955. The brief included a principal worship space, three small chapels, and an outdoor liturgical space for large numbers of pilgrims. Le Corbusier Foundation: commission and history
From the outset, then, this small building faced a substantial question: how could it accommodate both the quiet of a few people and the many gathered on the hill? Its changing forms belong both to the renewal of religious architecture after the war and to modern architecture’s further experiments with the relationship between wall, roof, and structure.
1 · The windows refuse a row; the wall remains whole
In the south-side photograph, the openings follow no common sill height. Their widths and intervals keep changing. Yet the wall is not evenly perforated from end to end.
The high portion at the right retains a broad expanse of white. Openings are more closely grouped below, while the tower and the shadow of the eave contain the area near the entrance at the left. Their distribution gives the wall both crowded areas and empty ones where the eye can rest. The unpierced white does work as important as the windows: it allows the wall to remain legible as a complete surface.
Now open the interior photograph looking toward the south wall. The same white wall appears darker here, and the openings become a constellation of bright places. Several large, square recesses surround very small panes. Some splayed surfaces catch light; others stay in shadow. Around the blue glass low down, the thickness of the white wall is still apparent. See the inside of the south wall
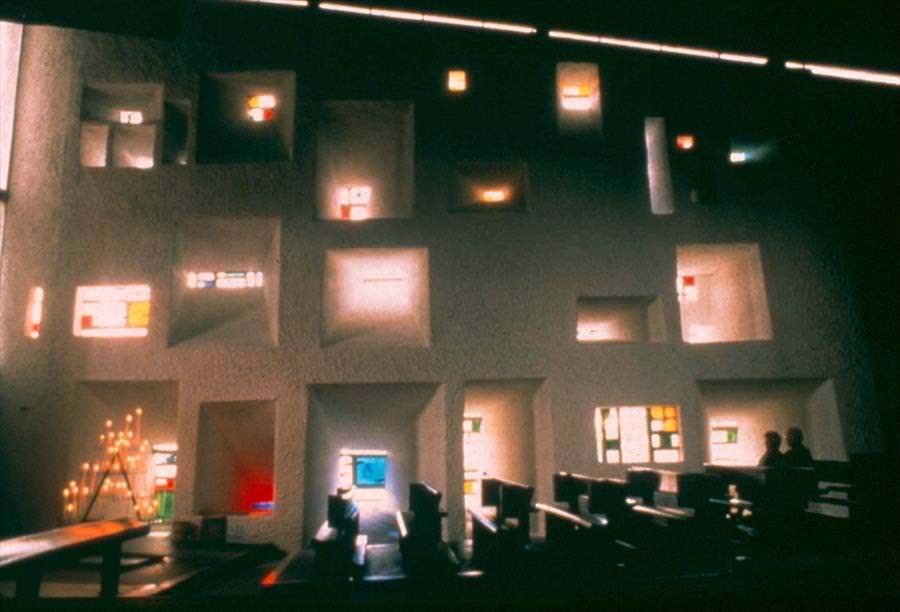
The holes outside and the bright frames inside are not two drawings that can simply be laid over each other. Within the wall’s thickness, openings widen and narrow, and their sides change direction. A small pane seen outside can sit within a much larger recess inside. The glass does not have to turn that whole recess into an equally dazzling surface.
Light acquires a readable passage. The glass is its point of entry; the sloping sides receive some of it; the surrounding wall is darker than the recess. Rather than jumping straight from darkness to a patch of colour, the eye can follow these gradations and read the distance light has travelled through the wall.
“Stained glass” remains an accurate description, but an incomplete one. Coloured glass contributes to the composition, as do the shape and direction of each opening. Move the panes to a thin, flat wall and the colours would survive, but these bright places, with their inner surfaces and turns, would change. At Ronchamp, a window becomes a small space within a wall rather than a picture on it.
The render on the white walls has a fine grain, which continues across the splayed surfaces of the window recesses. Here, light does more than trace an opening’s outline: it reveals tiny variations in the grain. From a distance we see a white wall; up close there are many shades that a flat patch of pure white could not replace.
2 · A heavy-looking roof meets the wall lightly
Along the upper edge of the photograph of the south wall’s interior is something easily missed: a narrow bright line running beneath the roof. It is longer than many of the window openings, and thinner. The dark ceiling and the wall do not visually merge into a single mass.
Another interior photograph, looking east, makes this clearer. A dark curved surface occupies much of the upper image, while the light-filled gap at the top of the walls turns from left toward right. Below, the altar and cross have distinct outlines. The roof’s overall sense of weight coexists with this small admission of light at its edge. See the light beneath the roof and the east end
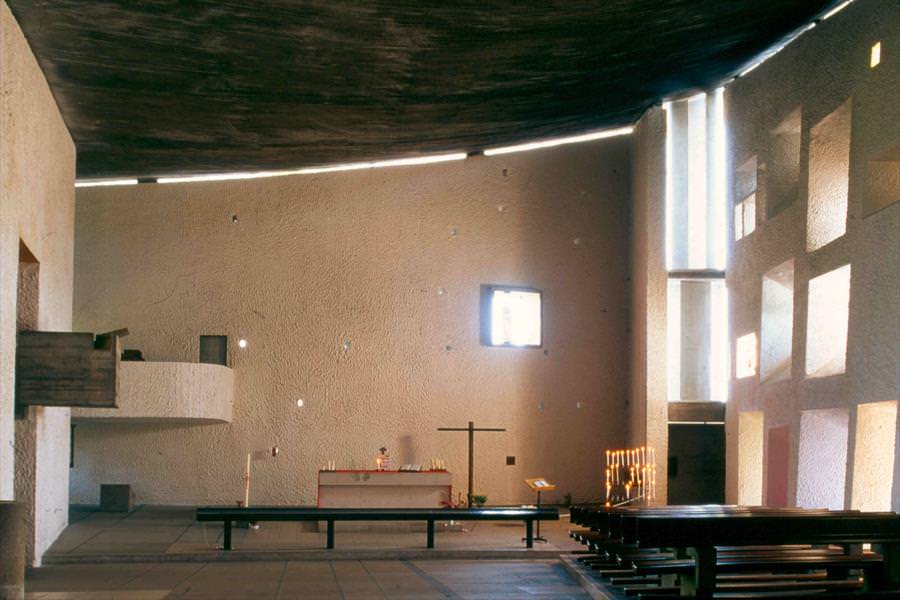
The gap does not make concrete weightless. The roof’s underside remains broad and low-hanging; a white finish has not concealed its rough marks. Precisely because this dark surface has such presence, a single bright line can change its relationship to the walls. They seem to stop short of the roof, giving the covering an edge of its own.
Compared with the fine grain of the white walls, the concrete beneath the roof carries longer, more irregular surface marks. The dark ceiling sets off the bright gap, while its outward-curling edge has a definite outline. Its sculptural quality comes not only from whichever natural form the roof resembles, but also from the way clear boundaries contain a rough surface.
Actual supports do not, of course, disappear. The official World Heritage account explains that a reinforced-concrete frame of columns and beams carries the roof and is concealed within the walls. The south wall itself comprises a concrete framework, metal mesh, and sprayed concrete. Nor is the roof one thick, solid slab: upper and lower thin shells and internal members form its construction. Official World Heritage site: structural account
This knowledge connects visual appearance to structure without requiring them to look identical. Photographs let us read mass, shadow, and gaps; the technical account explains where weight travels down to the ground. “It looks as if it floats” does not mean “it has no supports.” Knowing that supports exist does not make the bright gap’s effect false, either.
Modern architecture often separates frame from enclosure through slender columns and flat slabs. Ronchamp still uses that separation, but allows its surfaces to appear thick and curved once again. Structural independence broadens the available forms; it does not dictate that a building must look thin and transparent.
3 · Around the sharp corner, worship opens onto the hill
The high right-hand end of the south wall becomes the central pointed corner in another photograph. To its left is the south wall with its scattered holes. To its right, a large opening suddenly appears beneath the roof. The altar, cross, and outdoor pulpit are here, with grass extending right up before them. See the southeast corner and outdoor altar
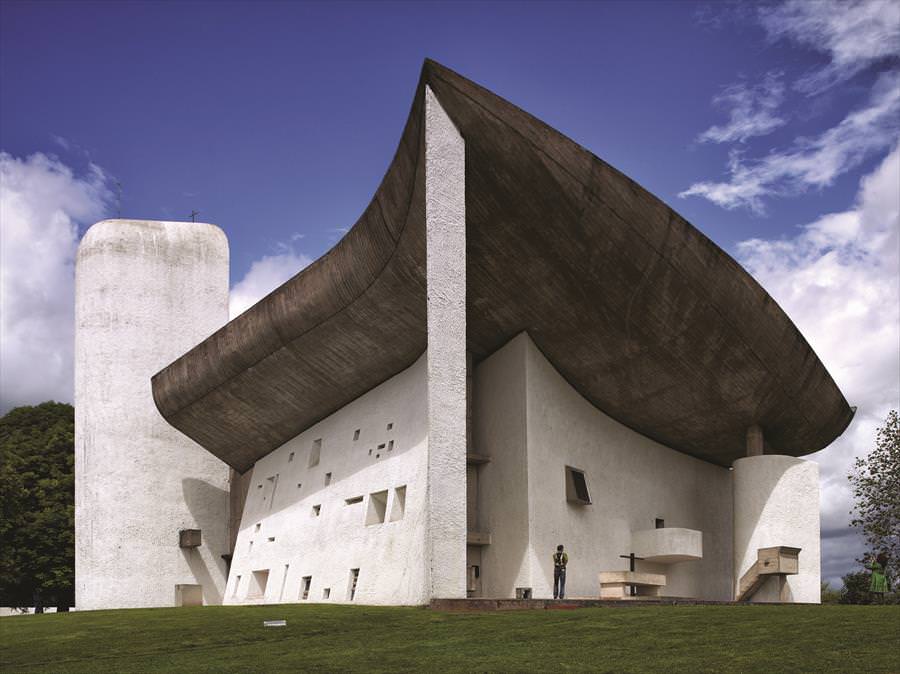
With only the famous southern view, it would be easy to understand the whole chapel as an enclosed white box beneath an irregular hat. Turning the corner reveals another task performed by the roof. It encloses the interior, but also provides shelter outside, gathering the side facing the crowd into its shade.
The east wall curves inward and the roof projects in front of it. White vertical surfaces flank this area, but no doorway closes its front. It has a direction, a back, and a covering above, while the pilgrims facing it can remain in the open air. To accommodate a large assembly, the building does not force everyone into a larger enclosed hall.
A person stands near the altar in the photograph. The figure is small, but helps distinguish several scales. The altar is an object close to the body’s size; the pulpit beside it projects a little farther out; the roof covering them is much higher. No colonnade divides the lawn into rows, so the extent of the open gathering and the number of people in it can vary considerably.
There is also a reversal worth noticing. We usually understand an exterior wall as the place where an interior ends. Here, the east wall also becomes the back of an outdoor ceremony. One side faces the indoor altar; the other participates in worship directed toward people on the hill. A single chapel establishes a connection between inside and outside without making the entire wall transparent.
This is a concrete sense in which the building has no single front. The south gives us the famous profile and the relation to the entrance; the east supplies the frontal orientation for outdoor worship. Around the north, towers, doors, and small windows form another arrangement. No photograph can gather all these tasks into one view, but the same roof and continuous walls connect them.
4 · Curves do not abolish front and back
Ronchamp’s plan does not retain the full symmetry of a cruciform church. The World Heritage account confirms that it has neither aisles nor a transept, yet retains an eastward orientation for worship. This matters: departing from a familiar shape does not deprive the interior of direction.
In the eastward photograph, benches stand on the right, the altar lies ahead, and a more open area of floor remains on the left. Light from the south wall is strong on one side. In the wall behind the altar, there are only a few small bright points and a larger opening. The walls have not all received the same treatment, so the different directions are not flattened into equal brightness.
As the eye moves from the layered window recesses on the right to the altar, the density of the image changes. On the right, bright places call for individual attention. Ahead, fewer openings allow the altar, cross, and curve of the wall to emerge more distinctly. Focus here depends not on matching sides but on different sides leaving room for one another.
Now look at an interior photograph taken in the opposite direction. The dark roof dips in the middle; the white walls continue their turn; a group of benches on the left occupies a slightly raised platform, and lines in the floor run ahead. Beneath the roof is a clearly usable floor, not merely a shell inviting upward photographs. See the reverse interior view
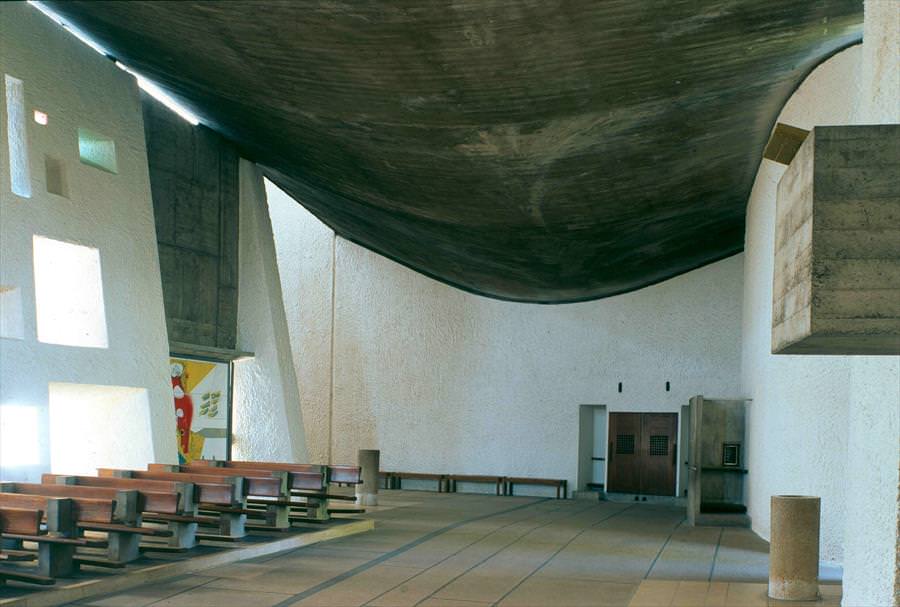
Benches, altar, and open passages position people to sit, move through, and face a particular place. Formal liveliness and liturgical stability coexist in one space.
Return to the first photograph of the south side. The small windows are no longer merely a lively array of dots on a white wall. Behind each opening may lie a sloping surface of a different depth. Beyond the rising pointed corner is an altar opening toward a crowd outdoors. The weight and enclosure apparent in the photograph already contain several ways of relating to light, sky, and people.
Within the walls, sloping surfaces receive light and form bright places with depth. At the top of the walls, light becomes a fine line that gives the dark roof its own edge. Around to the east, the lawn before the altar lies directly beneath the sky. Ronchamp brings these three kinds of place together, giving the quiet of a few and the gathering of many their respective scales of light.
Optional further reading · What do you expect when you see a tower?
Han Qin’s “The Note Has Not Sounded. You Are Already Waiting.” considers how memory arranges expectations in advance, and how we check again when those expectations are not met. It offers no formula for finding surprises, but an opportunity to notice what we have brought to the act of looking.
Open one more photograph, this time of the north side. Among the upright white volumes, some have rounded tops and others reveal narrow vertical openings. Before reading the explanation, ask yourself: when a high tower stands beside a church, do you first expect bells, a staircase, or a window? See the north side and its tall volumes
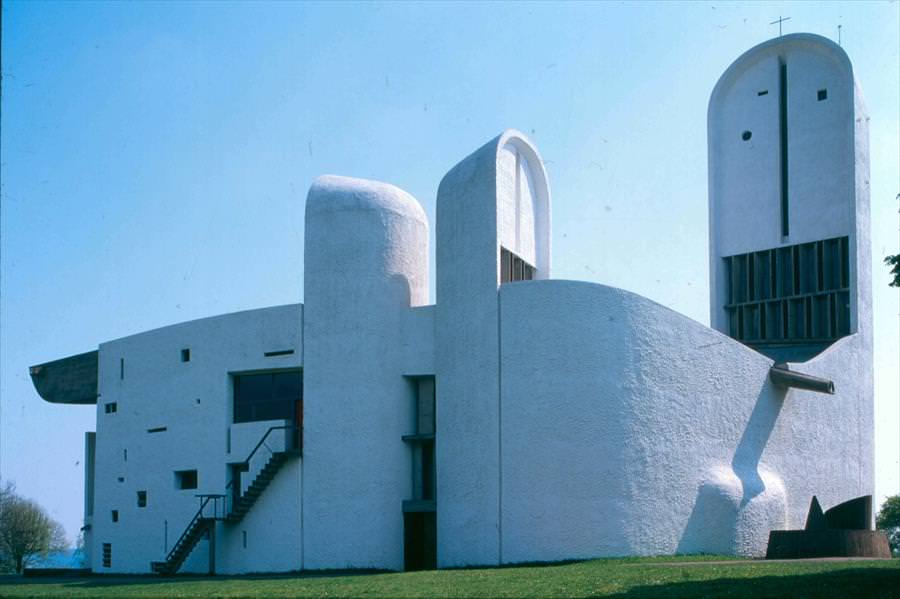
“Bell tower” may come to mind quickly, but it cannot do the checking for us. The tower-like light shafts above the small chapels bring light down from above; the present freestanding bell frame was designed by Jean Prouvé and installed in 1975. The building’s functions do not change because we initially misidentify them. What changes is where these shapes belong in our understanding.
Now look again at a vertical opening. It need not remain merely a decorative slit in a tall tower. We have reason to ask how light from above turns here into the small space below. Once a familiar label recedes, the same slit acquires another connection we can investigate.
What the beauty of cognition in SAE (Self-as-an-End) adds here is this evidence-based second look. We retain the recognition that this is indeed a church, while revising the quick association that a high tower must contain bells. Architecture has no obligation to surprise everyone. Even after these towers become familiar, the different ways they receive light remain worth distinguishing.
Images and sources
This essay is a close reading of official still photographs and architectural descriptions, not an account of a visit or a video tour. Exposure and the time a photograph was taken affect the colour and quality of interior light; they cannot guarantee conditions at any particular hour.
- Le Corbusier Foundation: Ronchamp chapel: history, design brief, materials, bell frame, and photographs. Some images predate the 2022–2025 restoration.
- Official Le Corbusier World Heritage site: Ronchamp: explanations of the plan’s orientation, frame and walls, roof shells, and lighting of the small chapels.
- 2015 World Heritage nomination dossier: printed pages 154–159 bring together exterior and interior views of Ronchamp, early drawings, and construction records for further comparison.