
On the left, three tiers of arches rise beneath a more solid upper wall. Horizontal mouldings follow the curve, but near the centre of the photograph they stop, one level after another. To the right, the building drops in height, the openings look rougher, and another ring of walls appears behind. It seems as though one façade has abruptly changed its design. In fact, the complete outer ring breaks off here.
This photograph comes from Rome’s official tourism website. Rather than hiding the missing fabric, it places walls of different heights in the same view. On the left, we see how the building presented itself to the city; on the right, layers once inside it are exposed. See the official photograph
The Colosseum rewards close attention not simply because it has so many arches, but because repetition makes an immense volume legible. Outside, bay follows bay; inside, levels separate. People enter through different openings and eventually look toward the same arena, without occupying equivalent positions. Today, the missing fabric cuts this arrangement open, allowing us to see parts usually hidden from ancient spectators.
The building in Rome is formally the Flavian Amphitheatre. Vespasian initiated its construction in the AD 70s; Titus celebrated its inauguration in 80; Domitian continued its completion. The site had belonged to the artificial lake in Nero’s Domus Aurea. Turning part of an emperor’s private gardens into a public venue for vast audiences brought the new dynasty’s image of rule into everyday urban life. Gladiatorial combats and animal hunts took place here. Emperor, aristocrats, and ordinary spectators occupied the same building, while differences of status remained inscribed in seating and routes. Rome’s official architectural guide, pages 24–26
1 · The arches curve; the horizontal lines continue
Begin with a relatively intact stretch of outer wall. A close view in the official gallery cuts off the upper part, leaving two rows of arches and the substantial entablature between them. Column-like members flank each arch, meeting horizontal lines above their capitals. Those lines connect adjacent openings. See the close view of the outer wall
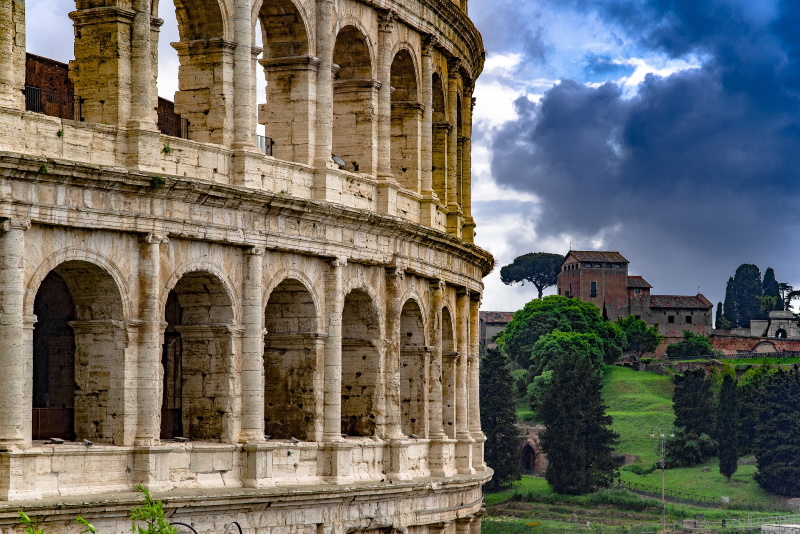
Two rhythms work together here. Each arch rises, turns, and descends around its opening, repeated bay by bay. The entablature does not dip with the arch; it continues at a common height. Round arches sit within a framework of vertical orders and horizontal entablatures. We can count individual openings and also follow an entire storey around the building.
The orders change between levels. Rome’s guide identifies the three tiers as Tuscan, Ionic, and Corinthian: simpler below, with more elaborate capitals above. The shafts are engaged with the piers, rather than forming a freestanding colonnade. Calling them merely “decoration” misses their organising role. Looking only at columns, however, misses the piers, arches, and vaults behind them. The classical orders give the vast structure an exterior language that can be read one section at a time. Rome’s official guide, page 26
There is another easily overlooked change in the close view: toward the right, the arches appear narrower. The building curves away; its openings do not continue along one flat plane. The entablature turns with them, drawing the eye toward the unseen rear. Repetition leads us to expect more similar units, while curvature prevents any single position from revealing the whole.
Now look at the night photograph. Above three illuminated rows of openings is a top storey with fewer holes and more solid wall. The lower tiers repeatedly give way to voids; the last gathers itself into a more continuous band. It provides an upper edge and makes the density of openings below more conspicuous. Their golden glow belongs to present-day lighting. The alternation of solid and void, stacked in tiers, belongs to the building itself. See a relatively complete stretch of façade at night

The Colosseum’s size does not confront us as one undifferentiated giant wall. It divides its scale into parts smaller than the whole, then gathers them with continuous horizontal lines. Once the eye finds one arch, it has somewhere to begin reading further.
2 · Beneath the seats is no solid mountain
What lies behind the outer wall? An interior close-up in the official gallery gives a direct answer. Below the high wall, a row of arches curves around the arena. Inclined structures survive above these arches, and other openings lie below. Some slopes remain fairly continuous; elsewhere, only descending walls remain, like ribs revealed by a cut. See the surviving seating structures close up

These slopes are not intact smooth ramps on which ancient spectators sat. Much of the seating and its finish has disappeared. What stands out today is the supporting structure and surfaces that have been repaired or made good. Restoring the full seating in our imagination gives the slope its former purpose: each row rises behind the one in front, so other spectators’ bodies do not block the entire arena.
Yet the stands are not a solid artificial hill. Routes pass through their depth. Ring corridors curve around the arena; radial passages cut inward from the outer ring; stairs connect these routes to different heights. Walls and vaults supporting the seats also leave room for people to move. The Colosseum Archaeological Park explains this construction through the intersection of ring and radial corridors. Archaeological Park: corridors and construction
This gives the repetition outside an interior purpose. The arches are more than a string of dark holes viewed from a distance. Behind the entrances is a system for distributing people. Spectators first pass through the massive building, then emerge from the stands beside the open arena. Along the way, the exterior’s great bulk can break down into a stretch of vault, a turn, and a flight of stairs. Only on reaching the seats does the central space fully open out.
A photograph cannot take us through an ancient arrival route. It can, however, correct a simple assumption: the broad space for watching was not achieved by eliminating internal complexity. Beneath and behind it lie many spaces that do not face the performance at all, but bring spectators to places from which they can see.
3 · Looking inward together does not mean seeing the same thing
In an interior photograph taken from above, the centre is an elongated ellipse. The opposite stands curve around it, while those at either side spread toward the foreground. There is no single frontal stage as in a theatre. Spectators surround the arena on every side. See the relationship between arena and stands
The ellipse matters. It offers a field in which activity can unfold along a long axis, rather than asking everyone to stare at one geometric centre. The object of attention moves, and sightlines change with it. Someone midway along a long side and someone at a curved end experience the same movement as different changes of distance.
The rising stands introduce further differences. Lower seats are nearer the action. Higher ones overlook a wider area but are farther from particular gestures. Architecture enables tens of thousands to watch together; it does not give every pair of eyes an equivalent image.
Social order is built into this geometry. According to the Archaeological Park, ordinary spectators entered through 76 numbered arches and followed signs to their assigned sections. Senators sat close to the arena, equestrians behind them, and other classes in higher areas; the emperor had a prominent viewing position of his own. Numbers made routes easier to find and also sent people to predetermined places. Archaeological Park: the cavea and seating order
The same efficient circulation could therefore serve explicit distinctions of rank. We can admire the ability to bring so many people into one building while recognising that this guidance did not presume equality. Similar arches repeated across the façade do not prove that everyone entering was treated alike.
The opposite stands also formed the spectator’s background. Looking at the arena meant seeing the dense crowd across it. The performance occupied the centre, while spectatorship itself became a visible part of the public occasion. The building magnified the gathering into an image, while assigning positions within it with precision.
4 · Today’s visible centre was meant to remain unseen
In the interior photograph just considered, rows of deep channels dominate the centre. Long walls run lengthwise through the arena, curved passages follow the elliptical edge, and many short walls subdivide the spaces. At first glance, they can look like the central feature the Colosseum always intended to show its audience.

The reverse is true. The ancient arena’s wooden floor covered these installations, with sand spread over its surface. Corridors, lifting equipment, and preparation areas were concealed below. The Archaeological Park explains that the underground facilities were rebuilt in masonry under Domitian. Machinery brought people, animals, and scenery up through trapdoors; the equipment varied between phases. Archaeological Park: elevators and platforms
Put that floor back in your mind, and the photograph’s emphasis changes. A continuous arena covers the dark incisions below, restoring a clear boundary between stands and centre. Spectators face the surface where action takes place. Beneath it is another working environment in which that action is prepared.
This is another of the Colosseum’s separations. Seating divides groups of spectators; the floor divides presentation from preparation. The first lets spectators know their place. The second allows events in the arena to arrive unexpectedly. Looking down on the underground remains today, we read the mechanisms of spectacle. Ancient spectators sitting here mainly awaited the results those mechanisms delivered.
That technical capacity had specific historical uses. Animal hunts, gladiatorial combats, and displays of punishment involved real harm. Fascinating machinery cannot turn them all into harmless stage magic. The building’s organising power deserves study, and studying it also makes clearer what, precisely, it organised so effectively.
5 · The broken edge gives order depth
Return to the opening exterior view. The horizontal lines on the left do not naturally turn into the lower wall on the right. They stop where fabric has been lost and later reinforcement begins. The lower outline reveals internal structures once enclosed by the complete outer ring.
The Archaeological Park notes that the south side has lost its original two outer corridors, while the more complete perimeter survives to the north. Earthquakes, changes in the foundations, abandonment, and the removal of building material all helped shape what remains. Archaeological Park: the lost southern corridors
Knowing this asks us to reconsider the familiar silhouette. Its stepped profile is striking in photographs, but it was not designed by deliberately lowering half the façade so visitors could look inside. Its present beauty includes a relationship between original order, loss, and conservation.
That does not prevent us from appreciating the break. It makes the outer wall’s depth, the layers behind it, and the direction of the vaults easier to recognise. We can appreciate these while knowing what we are looking at: a building intended to enclose its arena completely now continues to reveal its structure through incompleteness.
The Colosseum divides an immense act of collective watching into entrances, corridors, stairs, seats, and arena, then joins them into a whole. Repeated exterior arches are the rhythm this organisation presents to the city. Different heights and routes inside are the differences it imposes on people. There is no performance today, and many seats are gone, yet the empty spaces still let us recognise how a building once concentrated so many gazes.
Optional further reading · How does the first photograph affect the next?
In “The Note Has Not Sounded. You Are Already Waiting.”, Han Qin describes memory as an expectation reaching into the next moment. Expectations can fail and be repositioned after checking. What deserves attention is this movement back and forth, not merely the satisfaction of guessing correctly.
Try a small comparison using the two exterior views. First look at the relatively complete façade at night, moving your attention from left to right along the second tier of arches. Then switch to the opening daylight photograph. Does the continuous rhythm just established make the entablature’s abrupt stop near the centre more conspicuous?
Now reverse the sequence. Begin by distinguishing the break and the walls behind it in the daylight view, then return to the night photograph. Are you more likely to see the darker areas between the bright arches as spaces with depth, rather than a row of glowing shapes?
The photographs have not changed, but something left by the first may participate in our reading of the second. What the beauty of cognition in SAE (Self-as-an-End) adds here is an experience we can point to: how we use a newly formed sense of order to anticipate, then let another photograph revise it. The exercise concerns expectations in looking. Arches supplied by our imagination are not evidence for historical reconstruction.
Images and sources
This essay closely examines the exterior, seating, and underground-space photographs in Rome’s official gallery and checks them against the city’s architectural guide. It is not a record of an on-site visit or video tour. Individual image dates are not given in the gallery, so the photographs cannot document construction, arena flooring, or access conditions in 2026. Images are provided only through official external links and are not reproduced with the article.
- City of Rome: the Flavian Amphitheatre: the principal source of the photographs, with a basic introduction to the building.
- Rome’s official guide, “Monumental Rome”: pages 24–26 used to check history, orders, and the structural overview.
- Colosseum Archaeological Park: cavea and seating order: entrance numbers and divisions by rank.
- Colosseum Archaeological Park: elevators and platforms: phases and uses of the underground facilities.
- Colosseum Archaeological Park: the lost southern corridors: the original perimeter, collapse, and the present state.