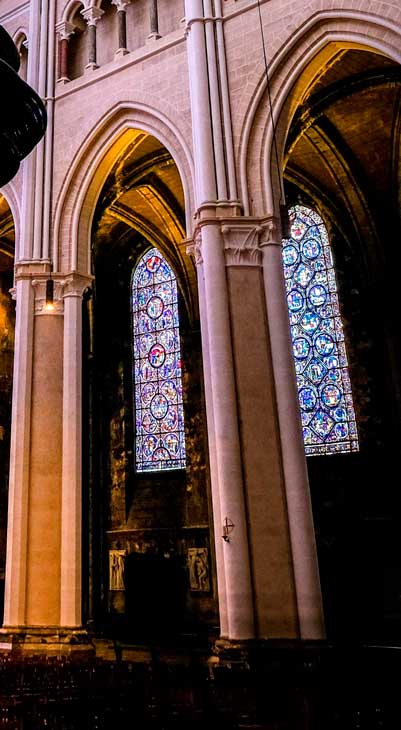
Inside one pointed arch is another. The nearer arch spans between massive piers; beneath the more distant one, stained glass glows out of the darkness. The two openings do not sit in the same wall. An aisle separates them, its vault entering the picture diagonally and leaving a stretch of space before the window.
This is a lateral view of the interior from Chartres Cathedral’s official website. The pier at the center is thick, but the slender shafts attached to it divide its surface into bundles of long lines. The windows on either side each sit behind a deep opening. Looking only at the blues and reds in the glass, it is easy to miss how the color reaches us: our gaze first passes through a stone arch, then across a roofed space, and only finally arrives at the window. View the official photograph
The wall here is not a thin sheet with holes punched in it. Chartres makes the interior boundary into a layered system of support: some parts stand solidly, while others open to the side. Along the same row of piers, the eye can travel forward or pass across. Its lofty scale comes not simply from raising the roof, but from the way height, openings, and supports are arranged in relation to one another.
The cathedral stands in Chartres, France. Its surviving main body was rebuilt in the early thirteenth century after the fire of 1194, while the western end retains earlier portions. Christian worship continues here today. The openness and divisions we will examine belong first to a church in continuing use, and also encompass construction and alterations from different periods. Official architectural history
1. A Hall That Leads Forward and Keeps Opening Sideways
Another photograph looks along the nave toward the west. The great rose window in the distance and the three tall windows below identify the view as facing the western entrance, rather than the altar at the eastern end. The rows of piers on either side grow smaller bay by bay, and successive groups of vault ribs converge in the depth of the image. The central longitudinal axis is unmistakable. The nave looking west
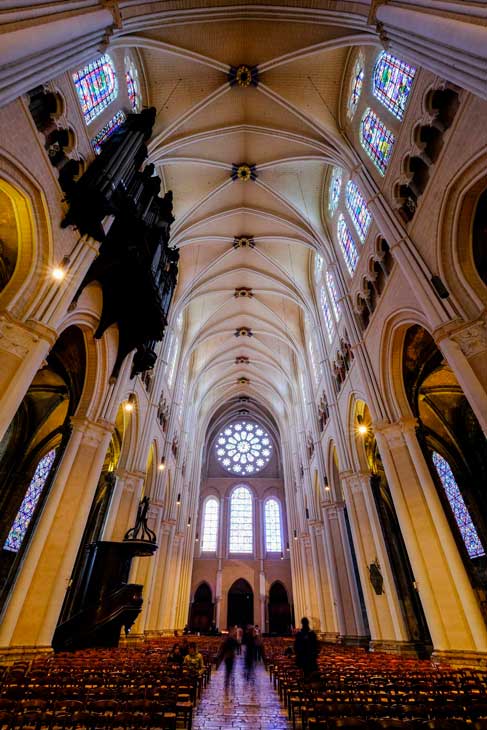
Yet the sides of this axis are not sealed off.
The photograph crops part of the outer edge of the large nearby arch. Beneath it we can still see the aisle ceiling and windows farther away. Arch openings recur like entrances repeatedly opening along a long edge, but they do not each lead to an enclosed little room: behind them lies another space running alongside the nave. Repeated piers establish the forward order; depth to the side appears between them.
Each bay thus belongs to two directions at once. Across the building, it joins nave and aisle; along the building, it combines with the next bay to form a continuous hall. This is something at Chartres worth looking at slowly: repetition does not compress the space into a tube. Instead, it continually offers chances to look away from the central axis.
The official plan lays this out. West is on the left, east on the right. A relatively broad, elongated central space has a narrower aisle on either side. At the transept, the building projects toward the top and bottom of the drawing. Farther right, double passages appear on either side of the long space containing the choir, curving around the eastern end toward the small chapels on the perimeter. Official schematic plan

The plan does not turn the whole cathedral into an unobstructed public hall. It explains how the parts adjoin; their uses and divisions also require historical attention. In the Middle Ages a rood screen stood before the choir. It was removed in 1763, so the open sightlines of today’s photographs cannot be transferred directly to the thirteenth century. The nave, choir, aisles, and ambulatory differ in more than size: they have accommodated different arrangements for liturgy and circulation. Official architectural guide: plan and choir
A plan lets us see these zones simultaneously. The building itself uses piers, openings, turns, and partitions to keep them distinct even as they adjoin.
2. Reading a Tall Wall in Three Levels
Turn away from the long axis and examine one side of the nave on its own. The official longitudinal section isolates several successive bays, as though a short stretch of the hall had been taken out and unfolded to face us. Official schematic longitudinal section

At the bottom are tall pointed arches opening into the aisle. In the middle is a row of smaller, lower arches with darkness behind them: the triforium, a narrow passage level within the wall. At the top, each bay has two tall windows beneath a round traceried window, reaching up toward the vault. All three levels have openings, but those openings do different things. The lowest connect interior spaces, the middle gives the wall a horizontal band with depth, and the highest receives light directly from outside.
This distinction is more specific than saying that Gothic architecture rises upward.
Slender shafts do indeed run up the wall to meet the ribs of the vault overhead. The eye can follow them from the floor all the way to the top. But the horizontal moldings above and below the triforium also continue from one bay to the next. They are not wholly overpowered by the verticals; instead, they mark a shared level midway up the tall wall. The upper reaches look high partly because there is this middle level against which to compare them.
A photograph of the upper windows further shows that the glass does not spread boundlessly across the wall. Stone separates the two tall pointed windows, stretches of wall remain around the circular window, and lines of support rise toward the vault on either side of each group. Color is held within a clear set of boundaries. Each bay uses a similar arrangement of openings, while the images and colors in the windows differ. Close-up of the clerestory windows
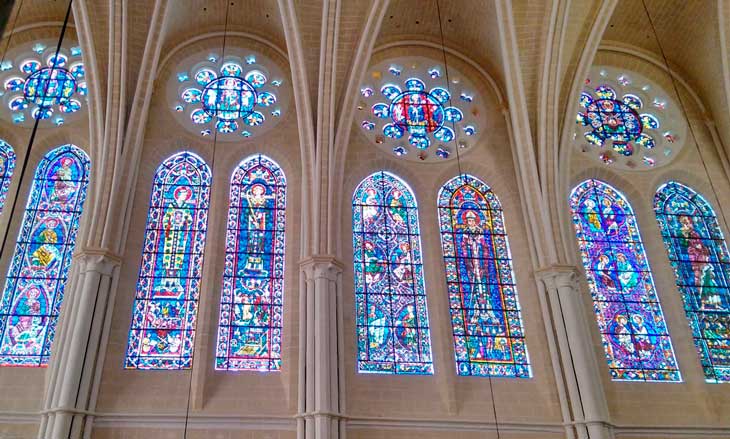
From a distance, they form a bright, rhythmic sequence of areas; only closer examination of the image brings out figures, patches of color, and subdivisions. The architecture first assigns these complex contents recognizable positions. Without understanding every window’s story, we can already see at what height they appear, how they form pairs, how stone lines divide them, and how they continue from bay to bay.
3. The Arches Outside Support the Height Within
Set the interior photographs beside the photograph of the exterior flying buttresses, and Chartres presents two very different faces.
Inside are continuous rows of piers, tall windows, and high vaults. Outside are successive projecting stone elements spanning above the lower aisles and meeting massive outer buttresses. In the official photograph, a nearby buttress occupies much of the picture, with others receding one by one behind it. The windows stand between them. What reads inside as a level of high windows appears outside as a sequence of wall sections divided by lateral supports. Photograph of the flying buttresses
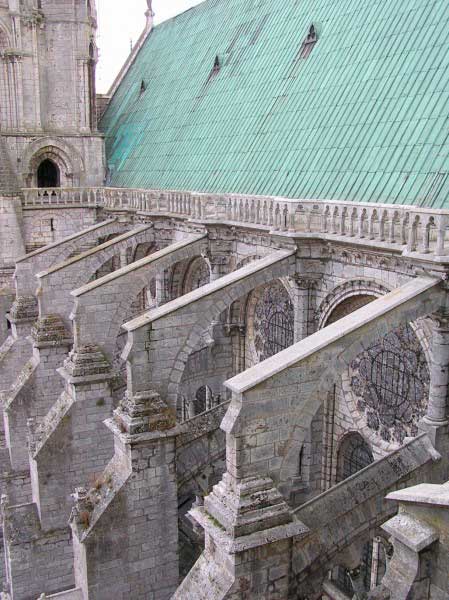
The cross section makes these relationships easier to distinguish. The taller nave is on the right, the lower aisle at bottom left. At the outer edge, the large buttress thickens toward the ground, and arched supports span the aisle to meet the upper nave. The opening below allows the aisle to exist; the gaps above let outdoor space pass between the supports. Support is not concealed behind the building. It forms part of the building’s appearance in its own right. Official schematic cross section

Flying buttresses help resist the lateral thrust from the high vaults and associated structures, transmitting it toward the outer buttresses. This does not mean that all the weight has been moved outdoors: the interior piers still carry substantial loads, and stone walls and arches have not ceased to function. The massive pier in our opening view is a reminder of this.
The answer to “where has the stone gone?” is therefore not that stone vanished when glass replaced it. Supports have taken up different positions across the building’s transverse depth. Larger arches and high windows can open on the inside, while buttresses and flying arches organize stability outside. These parts work together to make so many openings in a tall wall possible.
The arches in section have clearly defined ends; those in the photograph also overlap in depth. A solid nearby buttress obscures part of a more distant window, while a curve below leaves sky between two masses of stone. The structural explanation does not exhaust the photograph. It gives us firmer grounds for attending to its solids and voids: which stone bodies meet, which gaps must be spanned, and which apparently slender lines in fact have considerable thickness.
4. One Building, Several Periods
The thirteenth-century rebuilding was not an entirely new scheme realized all at once on an empty site. The eleventh-century crypt and important parts of the twelfth-century western end survived, shaping the extent and connections of the later building. Today’s coherence includes the continuation of what already existed. The cathedral’s official architectural history
The two towers of the west façade make that continuation plain.
In the official oblique photograph, the south tower on the right has a long, unified spire outline, with broad sloping surfaces drawing together as they rise. The upper part of the north tower on the left breaks down into successive tiers; pinnacles, openings, and small components make its edges intricate. Between them, the great rose window, horizontal gallery, and tall windows below draw these very different upper portions into one front. The west façade and its two towers
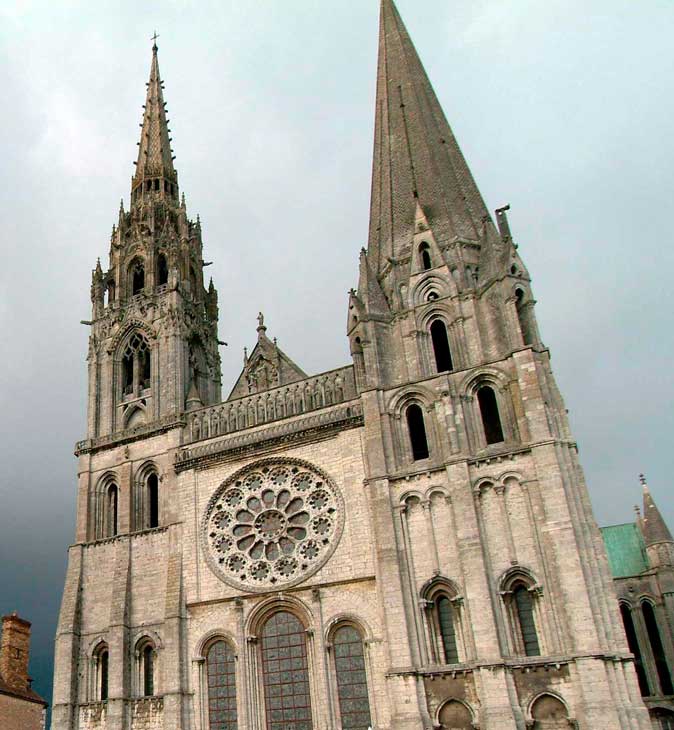
The south tower’s principal form belongs to the twelfth century. The north tower’s existing Flamboyant Gothic spire was rebuilt in the early sixteenth century after a lightning fire in 1506. The difference has an actual construction history; it was not a deliberate left–right contrast devised at one moment by a single architect. The façade brings these periods together, giving us the familiar twin-tower silhouette of today. Centre des monuments nationaux: history of the towers
The colors inside have their own history too. In the photographs above, the walls have a pale, warm tone, and the lines of piers and arches are relatively bright. These views show a condition following cleaning and restoration. France’s Ministry of Culture explains that recent work has included uncovering and restoring surviving medieval plasterwork and stained glass. Such pale interior walls remind us that old buildings do not inherently mean bare, blackened stone. Yet a photograph after restoration cannot serve as a direct record of any particular day in the thirteenth century either. French Ministry of Culture: interior restoration
The Chartres visible today contains both spatial relationships that have endured and changes brought by rebuilding, removal, and restoration. Distinguishing the two allows us to hold the building’s long life and its particular present together.
5. The Glass Is Bright; the Stone Remains
The theological interpretation of stained glass has a long tradition. The cathedral’s official guide connects its jewel-like colors with the heavenly Jerusalem in the Book of Revelation. As a building for Christian worship, Chartres can indeed be read through this religious language of imagery, light, and height. Official architectural guide
But return to the first lateral photograph, and what most deserves retaining is more than the phrase “mysterious light.” Brightness has not erased the stretch of aisle before the window, and the central pier has not become lighter because the glass shines. It is precisely the pier’s thickness, the edge of the pointed arch, and the darkness behind that give the color its distance.
Look again at the full westward view of the nave. The distant rose window is striking, yet each high window along the way occupies its own bay. Light does not answer to a single endpoint. It recurs along both sides of the hall, keeping the long forward route connected with lateral and upward openings.
Here lies Chartres’s strength: stone has not withdrawn from our attention. It lifts the bright portions high, opens lateral space stretch by stretch, and extends heavy supports outside. Stained glass and stone construction do not cancel one another out. Together they give a long, lofty interior boundaries that remain readable bay by bay.
Optional Further Reading | How Differences Acquire a History
Han Qin’s “The Wood Still Holds That Dry Year” considers how the past remains within present-day materials and forms through actual causal relationships. It also reminds us that seeing a difference does not mean we already know its cause.
Look at the two towers again through this idea, and attention can move down from their spires.
First compare the upper portions: one has a relatively unified outline, the other branches densely. Then follow each tower downward to the level where it joins the central façade. The strong difference above does not turn the lower portions into two unrelated buildings. Rebuilding took place upon an existing structure; the earlier tower bodies, central façade, and later spire all enter the picture we see today.
With the record of the 1506 fire and subsequent rebuilding, the difference becomes more than “one is simple, the other ornate.” We can identify where a later building campaign made changes and which earlier parts it continued to join. History is not a date label attached beside the photograph. It changes our reason for looking down along the towers.
The causal beauty of SAE (Self-as-an-End) adds attention to how things remain. It does not claim that everything old is beautiful, or seek a benefit in a fire. It asks us to recognize how a building still in use preserves older parts while undergoing later changes. The towers’ differences need not be eliminated, nor must their relationship be invented as a design completed in one moment.
Images and Sources
This close reading draws on photographs from the cathedral’s official website, architectural teaching diagrams, and official historical sources. It is not an account of an on-site visit. Plans and sections serve to identify spatial and component relationships, not as bases for precise surveys or structural calculations. Exposure, color rendition, and the date of photography also affect the appearance of walls and stained glass.
- The cathedral’s official architecture portal: access to photographic features and interactive architectural diagrams.
- Official interactive architectural guide: comparisons of plans, elevations, and sections. The static diagrams linked in this essay come from this module.
- Centre des monuments nationaux: building history: the two towers, the roof fire of 1836, and the subsequent metal roof structure and copper roofing, among other historical developments. The green roof in exterior photographs cannot simply be taken as the thirteenth-century roof.
- French Ministry of Culture: restoration of Chartres Cathedral: context for the conservation and restoration of interior walls and stained glass. Plans for each phase should be understood in their original time frame.